Plan ahead New Doors · Edgewood Park
Carriage-House Garage Door Installation in Edgewood Park
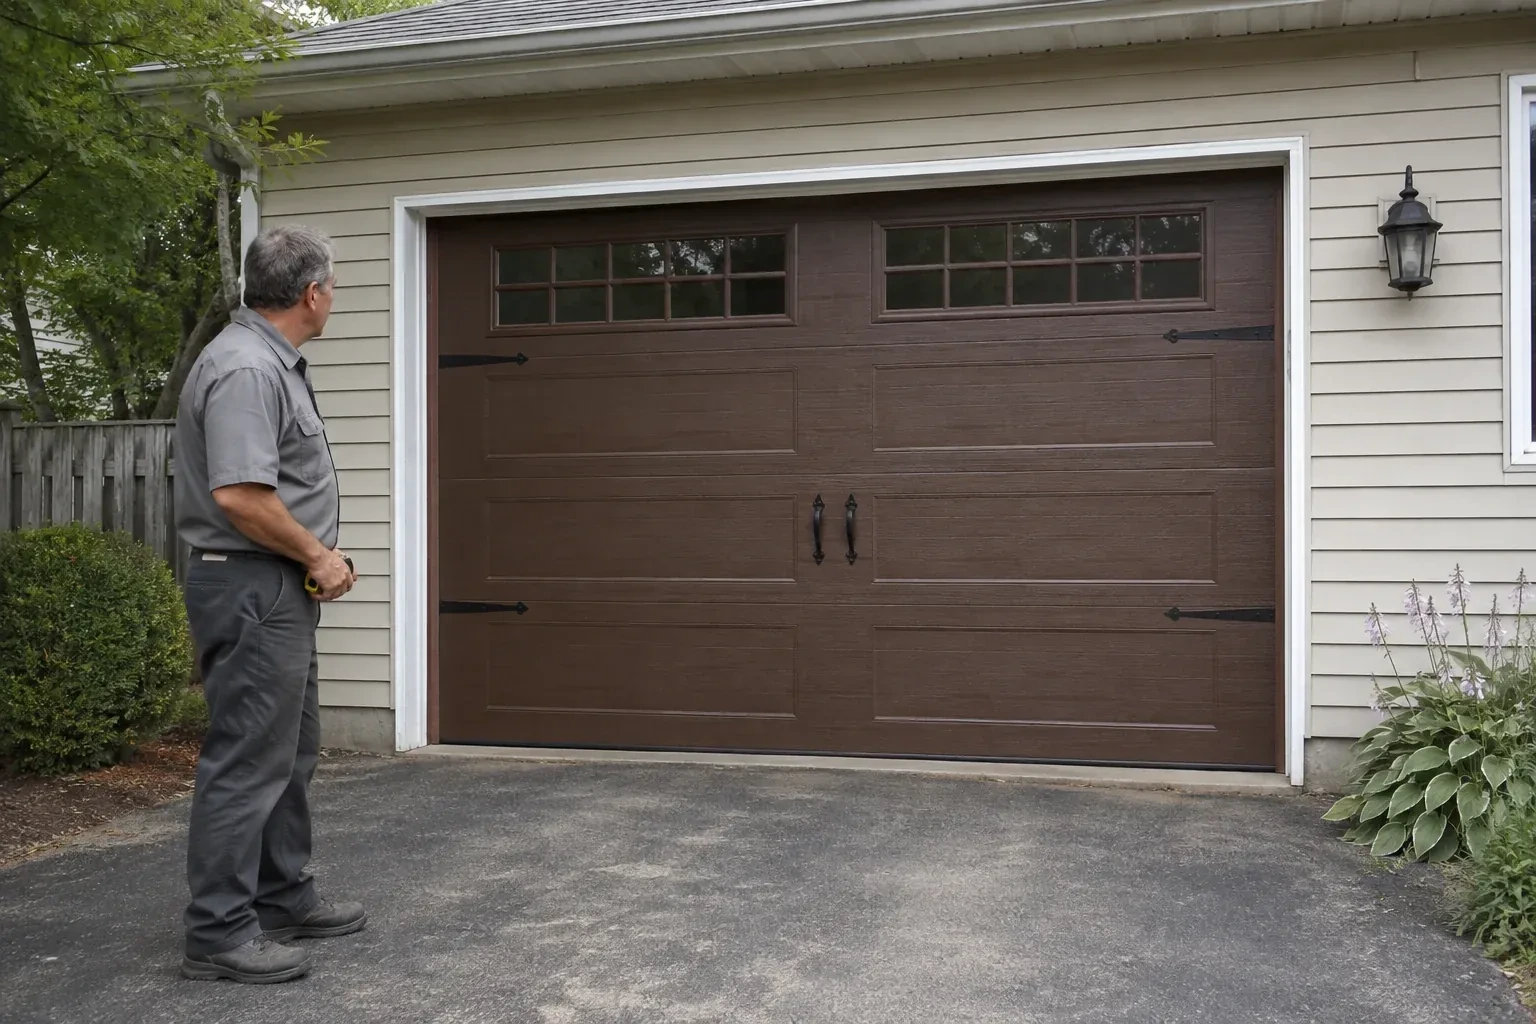
You appreciate the grain and depth of traditional wood doors, though regular refinishing is not part of your plan. A durable carriage-house surface can create a similar visual effect with simpler upkeep.
Call now · open 24/7(289) 599-1971In plain words
For a renovation, carriage-house installation brings the garage into the same design conversation as the rest of the exterior. Samples help compare colour, grain, overlay depth and glass against fixed elements that will remain. The chosen pattern is then translated into a sectional door whose joints, hardware and window placement look deliberate across the full width. Accurate field measurements and a recorded layout keep the built result aligned with the selection made before ordering.
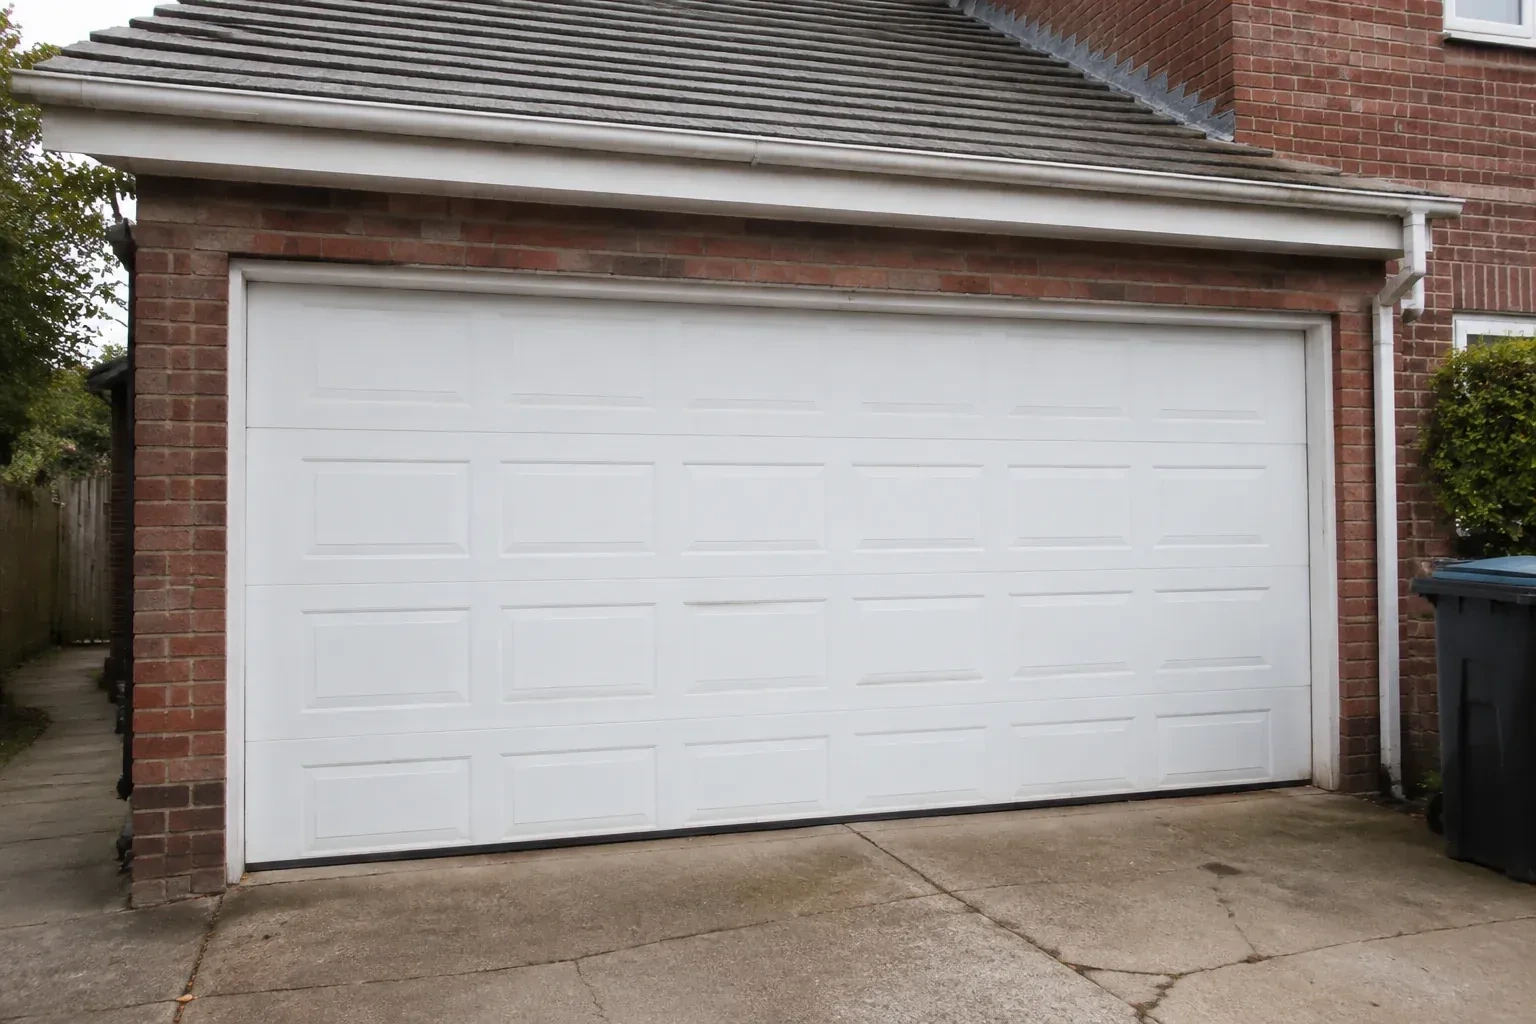
How the visit goesYour garage door works, yet its broad plain panels feel disconnected from the brick, gables and entry details around them. You want the opening to contribute the warmth and character of the home's exterior.
Carriage-House Garage Door Installation · Edgewood Park
How the visit goes
- 1
Planning glass for light and privacy
Windows are considered from both sides of the door. Outside, the technician checks how the lites align with panel divisions and nearby house windows. Inside, the survey considers sightlines, daylight, storage and whether vehicles sit close to the glazing. Glass type, texture, tint, insert pattern and insulated options are recorded with the section design. The added weight is included in system selection, and the final window row is placed where it supports the carriage-house composition without compromising practical use.
- 2
Closing the weather gaps
Weather finishing starts at the floor, where the bottom astragal is checked across the threshold for continuous contact without excessive compression. Side and top seals are cut and positioned to brush the door face evenly while allowing free movement. Corners receive particular attention because small gaps often meet there. Exterior fastener penetrations and trim interfaces are completed according to the selected materials. With the door closed, daylight and contact are reviewed from inside, then the seal fit is confirmed again after several operating cycles.
- 3
Windows that stay part of the design
Glazing arrives aligned with the panel pattern and secured in its retainers, giving the garage the planned amount of light and privacy. Cleaning both faces with methods suited to the glazing keeps textured or tinted surfaces clear without scratching them. During routine checks, the homeowner can look for a shifted insert, loose retainer or tired perimeter gasket. Because window weight was included in the original balance specification, any later glazing change should be reviewed as a door-system change rather than treated as decoration alone.
In the van
- Window glazing and inserts
- Bottom weather seal
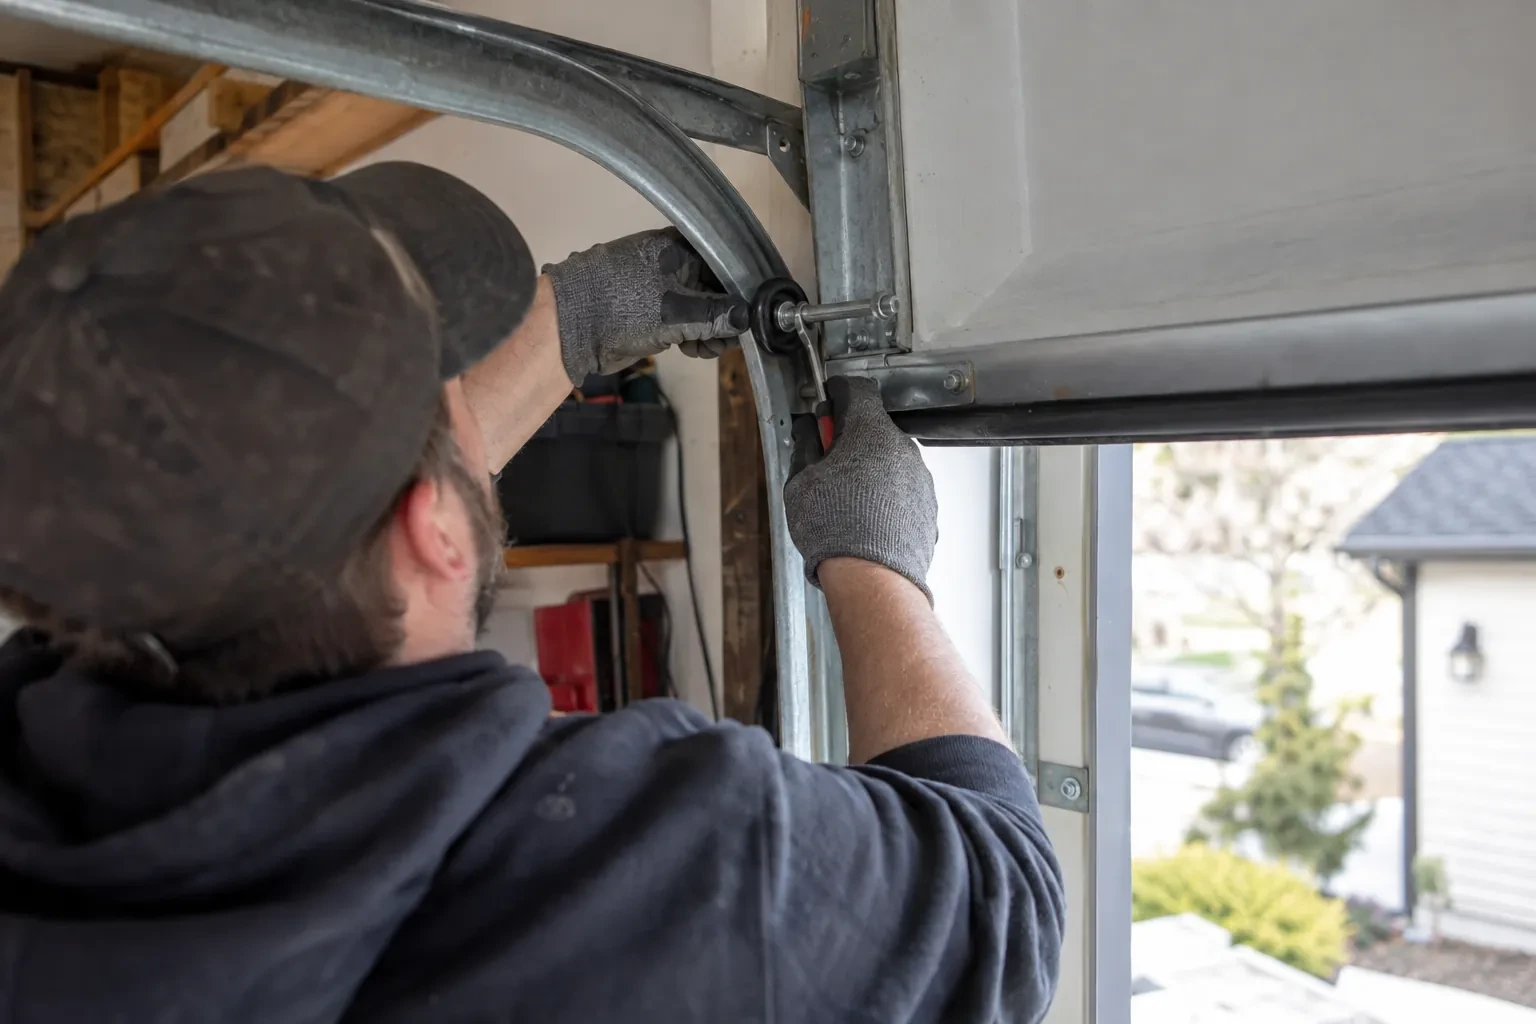
- Torsion spring assembly
- Composite or wood overlays
- Hinges and rollers
What affects the quote
- 1
Section construction and base material
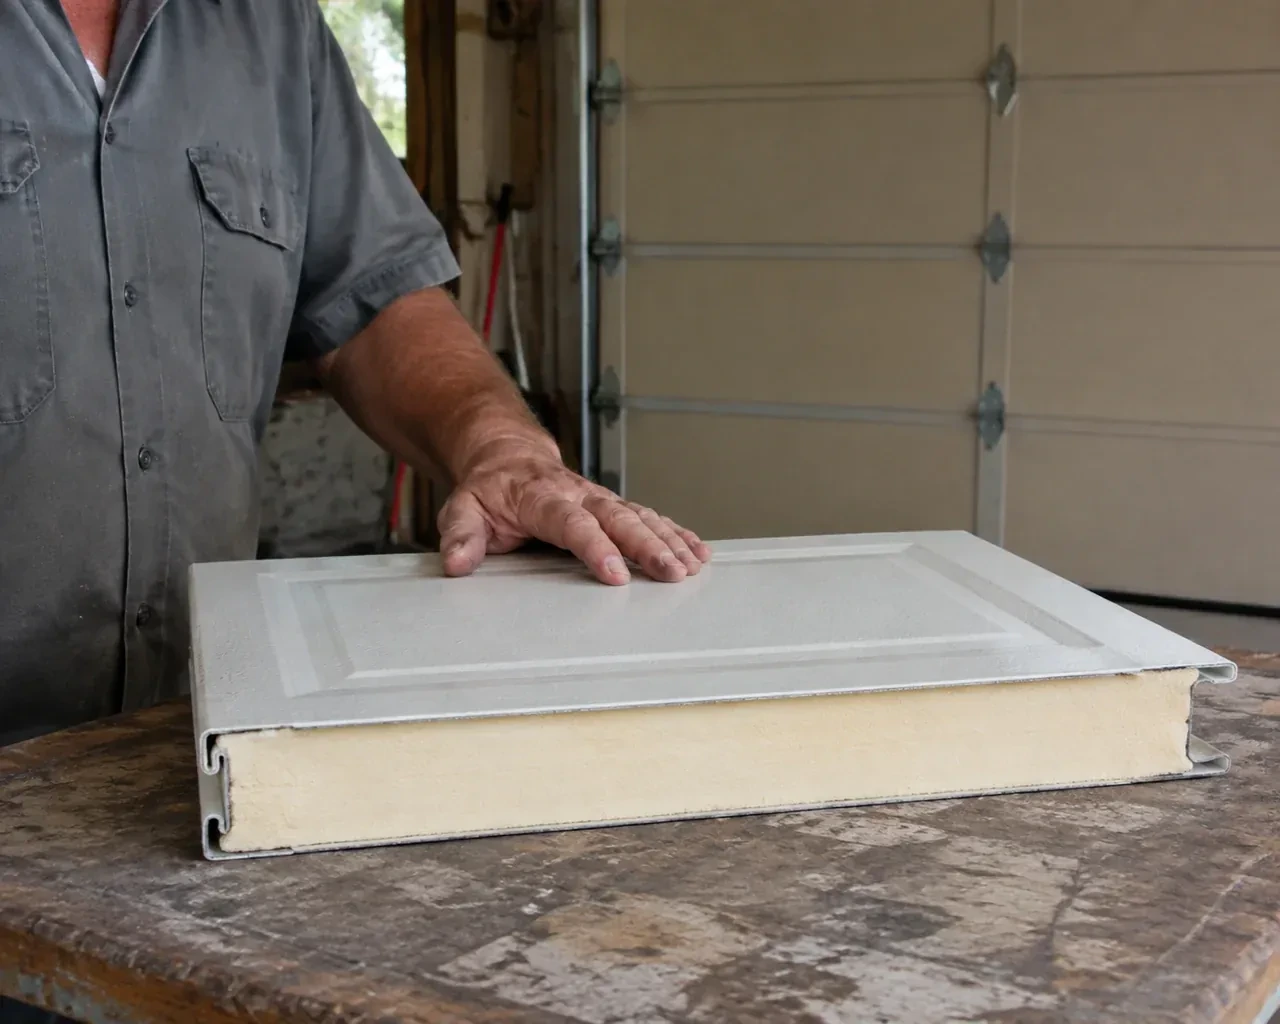
Embossed steel, composite-overlay construction and wood sectional doors involve different fabrication, weight, handling and finish requirements. The selected build establishes much of the material and installation scope.
- 2
Door weight and counterbalance design
Overlays, glass and reinforcement affect finished weight. Springs, shafts, drums, cables and bearings are selected for that assembly, so a heavier design changes the required lift components.
- 3
Colour and finish selection
Standard factory colours, multi-tone finishes, stains and site-related finishing needs have different preparation and care requirements. Matching an existing exterior may also involve samples and approval steps.
Same fees day, night or weekend.
Carriage-House Garage Door Installation: questions
Why are the springs specified after the design choices?
Springs counterbalance the completed moving weight, which includes the sections, overlays, glass and reinforcement. Changing from a plain panel to a heavier decorative construction can therefore change the required spring dimensions and cycle characteristics. Finalizing the door specification first allows the counterbalance components to be selected from the real assembly rather than estimated from the opening size alone.
May the new door use my existing tracks?
Only when the new door instructions and field assessment establish compatibility. Track spacing and curves relate to section thickness, roller position, door weight, headroom and opener layout. A track that suited the former door may place the new sections incorrectly. Treating tracks and sections as one designed system provides a clearer basis for alignment, balance and future parts identification.
How should I prepare the garage before installation?
Move vehicles outside and clear stored items from the door, side tracks, ceiling path and opener area. Provide access to wall controls and the electrical receptacle, and protect belongings that are sensitive to normal installation dust. Exterior access in front of the opening should also be open. Mention alarms, interior finishes or fragile landscaping that affect how the work area is arranged.
Niagara, Ontario
Edgewood Park information
- Town
- Edgewood Park, Niagara, Ontario
- In business
- 25 years
- Hours
- Open 24/7 · nights, weekends and holidays, same fees
- Phone
- (289) 599-1971
- Visits
- On-site assessment preferred. Request a visit or call.
What the census means at the door
62%
Older homes. About 62% of homes in Fort Erie were built in 1980 or earlier, according to the 2021 Census.
Older houses frequently have a garage door that was replaced once already, sometimes with a door chosen for the opening rather than the building. When that door reaches its end, there is a chance to pick a style that suits the house properly, and we measure with that in mind.
83%
Mostly houses. Single-detached houses make up about 83% of homes in Fort Erie (2021 Census).
Where most homes are single-detached, nearly every property has its own garage door and its own opener, and the homeowner makes every decision about it. That makes for straightforward visits: one door, one owner, and a repair or replacement chosen at the house without anyone else to consult.
Nearby
Open 24/7
Request a visit
You appreciate the grain and depth of traditional wood doors, though regular refinishing is not part of your plan.
Call now · open 24/7(289) 599-1971- On-site assessment preferred
- Same fees day, night or weekend
- 25 years in business