Plan ahead New Doors · Wavecrest
New-Construction Garage Door Installation in Wavecrest
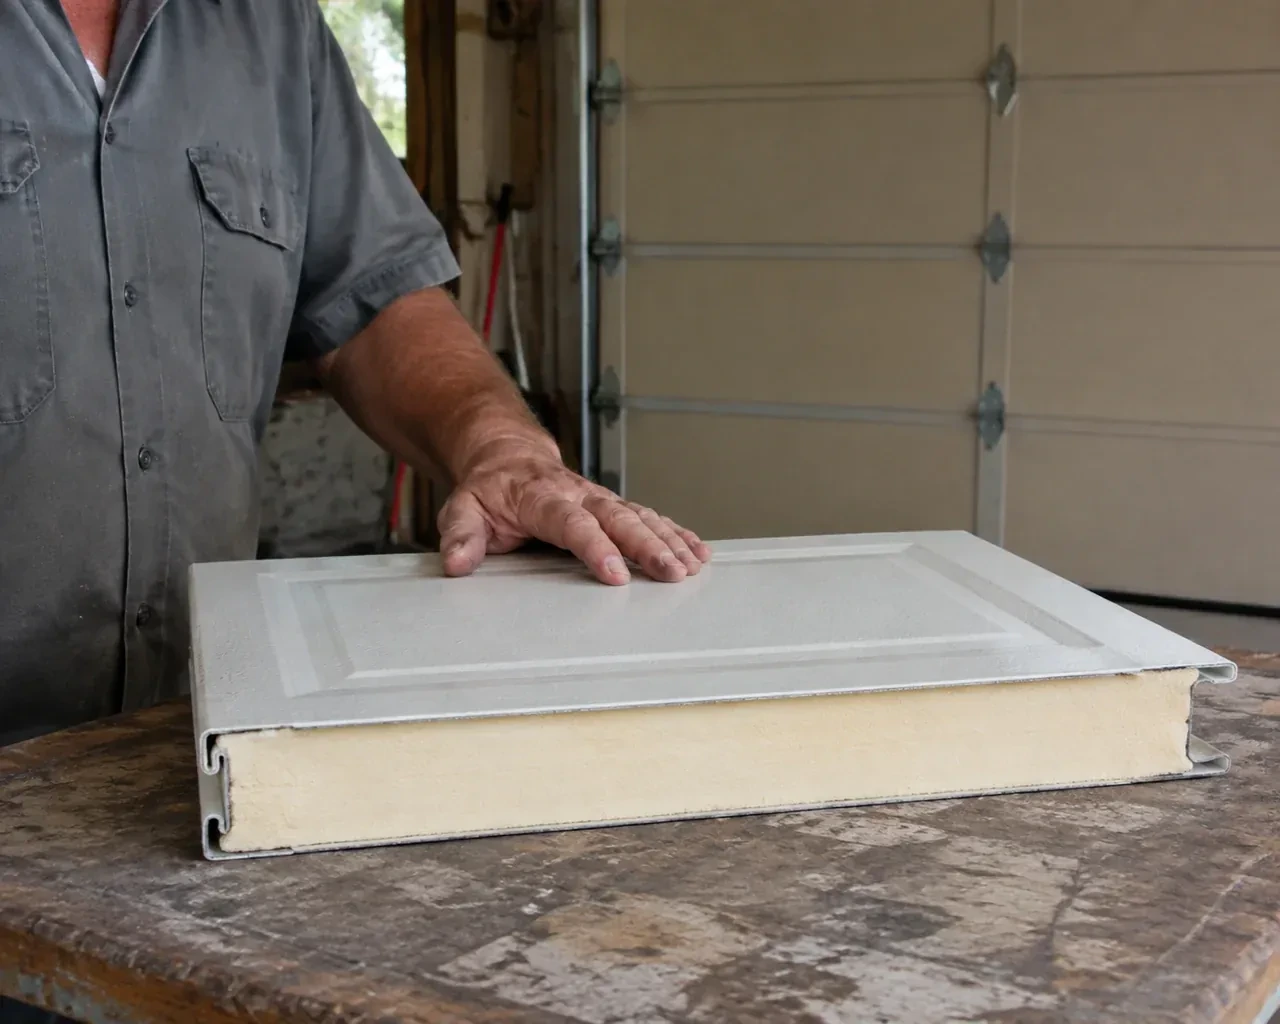
This garage will be heated and used beyond parking, so the opening needs more than a basic closure. Insulated sections, perimeter seals and careful contact at the finished floor matter from the first installation.
Call now · open 24/7(289) 599-1971In plain words
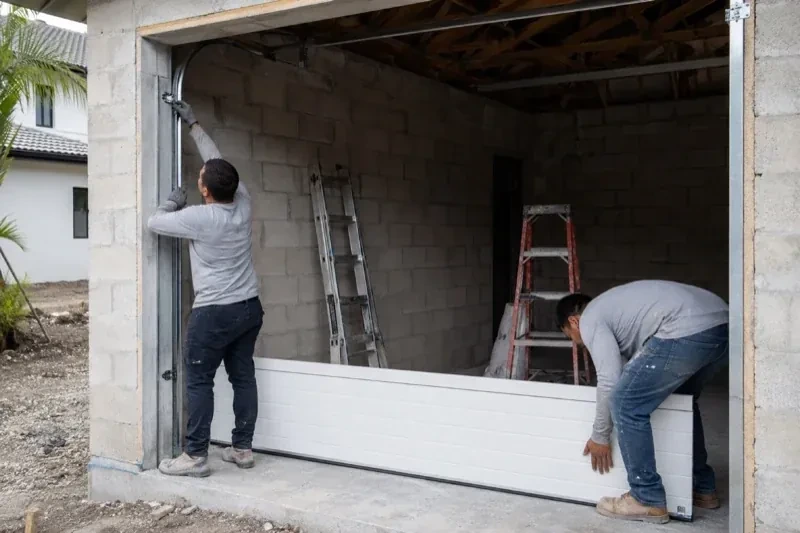
On a busy building project, this service provides a defined handoff between trades. Framing and finished-opening dimensions are accepted, electrical and ceiling conditions are confirmed, and exterior trim details are identified before installation begins. The door team then installs the sections, track, counterbalance hardware, seals and selected controls. At completion, measurements, installed components and test results can be recorded so the builder and owner know what belongs to the door system and how it operates.
How the visit goesThe garage walls are framed, the roof is on and the opening is taking shape. Now the build needs a complete sectional door system measured to the finished width, height and surrounding clearances.
New-Construction Garage Door Installation · Wavecrest
How the visit goes
- 1
Confirming framing and attachment points
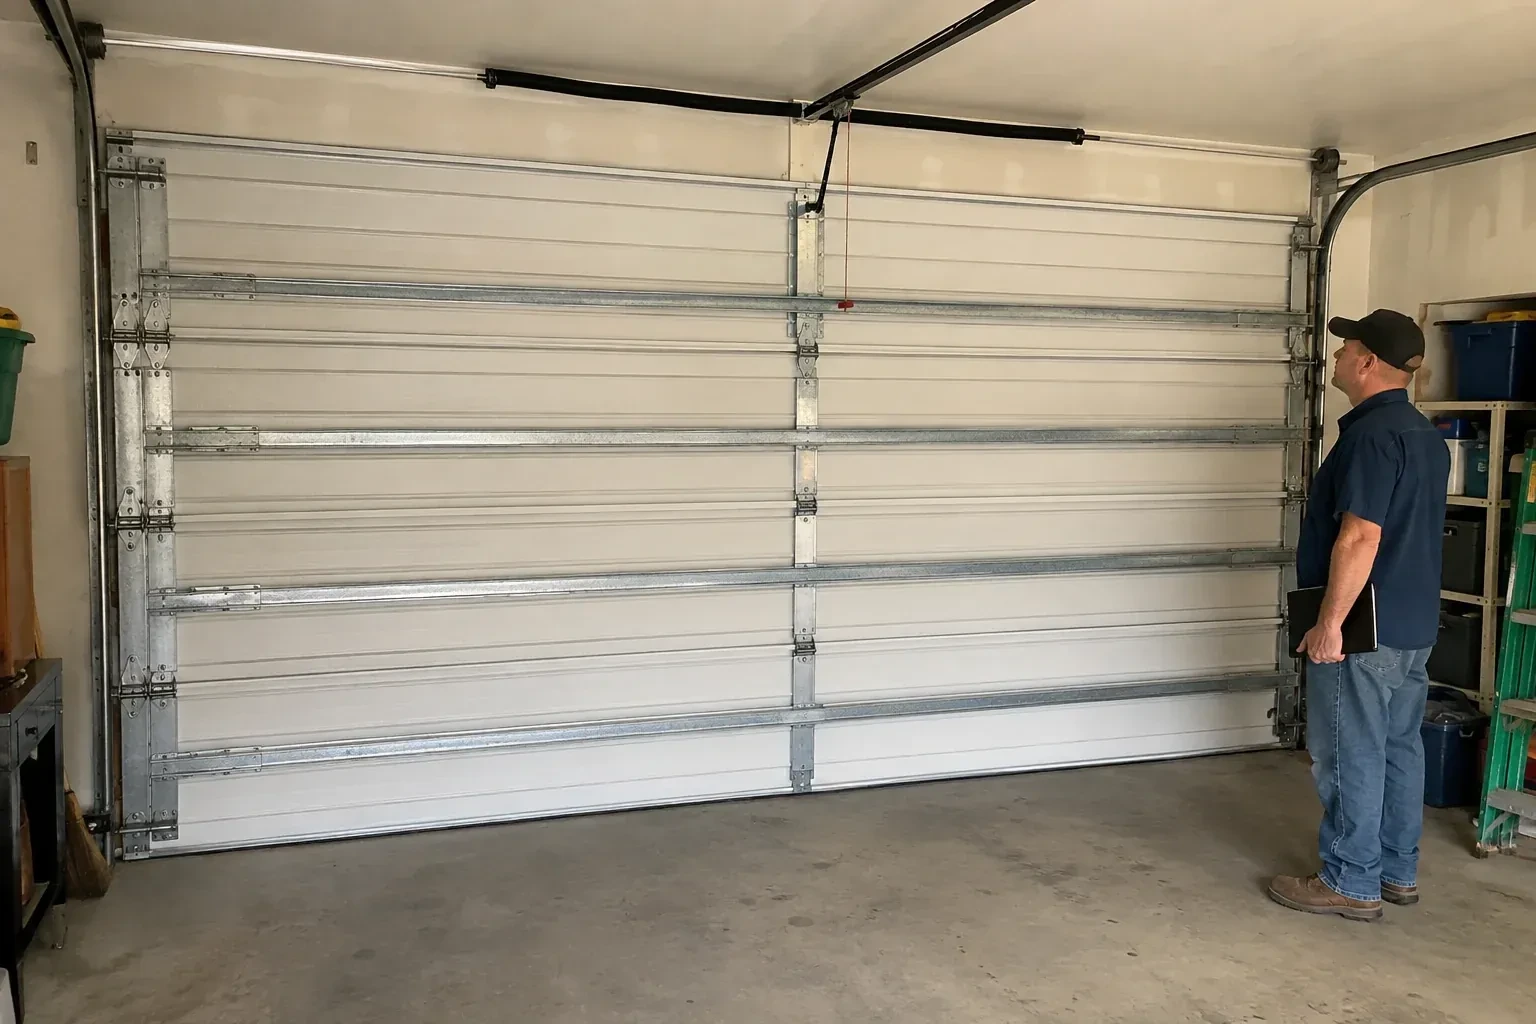
A sectional door transfers loads into the jambs, header, spring support and overhead track hangers. Before installation, the team identifies those attachment surfaces and confirms that the appropriate project party has accepted the framing. Drywall, insulation or cladding must not hide the areas that still need secure anchors. The review distinguishes door-system installation from structural design: drawings, site conditions and product requirements are brought together, while any framing change stays with the trade or professional responsible for the building. Clear ownership keeps every connection understandable.
- 2
Staging a matched door package
Installation starts by checking the delivered components against the approved selection. Sections are examined for size, finish, glazing and reinforcement, while track pieces, hinges, rollers, cables, springs, fasteners and seals are sorted for that opening. The team protects finished surfaces and creates a clear assembly area inside the garage. This preparation keeps left- and right-hand parts in order and makes missing or mismatched components visible before the door is partly assembled. Product instructions remain at hand because the exact fastening pattern and hardware sequence follow the selected system.
- 3
Simple observations that support long service
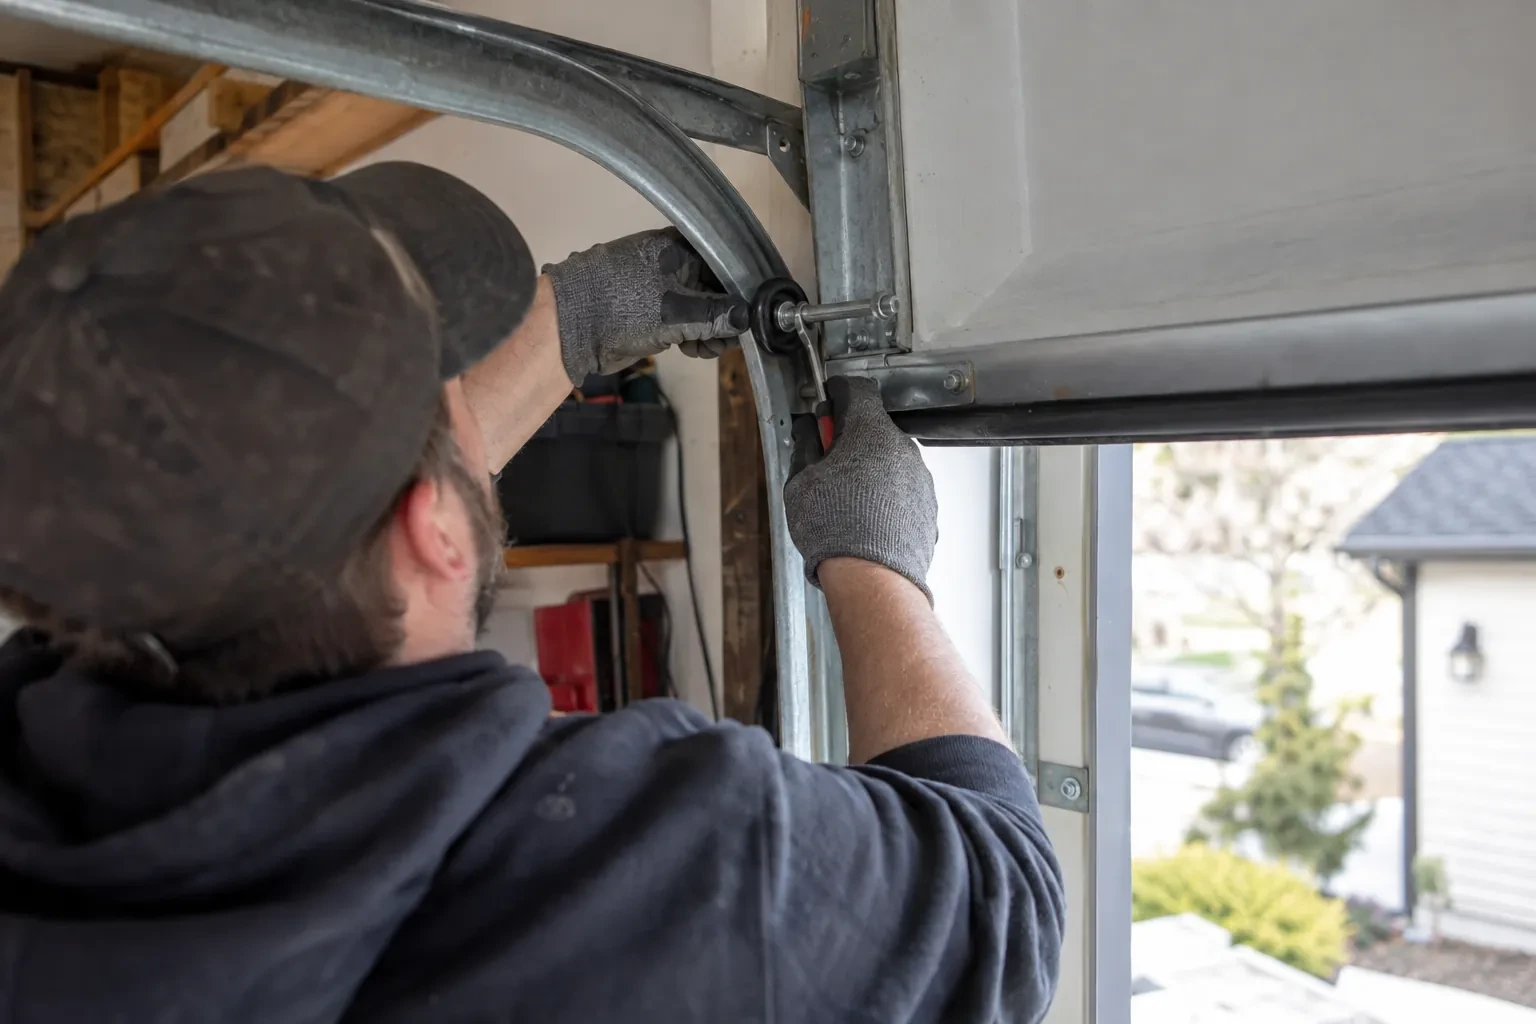
Routine care starts with looking and listening. Owners can keep tracks free of stored items, wipe dirt from photoelectric sensor lenses and watch cables, rollers, hinges and seals from a safe position. A new scrape, uneven gap, frayed cable or change in balance is useful information for a technician. Fasteners, spring tension, lift cables and bottom brackets remain professional service items because they belong to the loaded moving system. Product-specific lubrication and inspection guidance in the manuals provides the maintenance reference for the exact door and operator.
In the van
- Torsion shaft and bearings
- Vertical and horizontal tracks
- Bottom brackets
- Counterbalance springs
- Operator and safety sensors
What affects the quote
- 1
Floor level and bottom sealing
A completed, reasonably level floor provides a consistent seal surface. Large elevation changes, unfinished coatings or a special threshold detail require added measurement and scope coordination.
- 2
Delivery and work-area access
Long sections need a suitable route into the garage and protected space for staging. Restricted access, occupied work zones or special lifting needs change the installation plan.
- 3
Counterbalance arrangement
Door weight, track geometry and available space shape the spring, shaft, cable, drum or pulley package. Heavier and specialized configurations require their corresponding matched hardware.
Same fees day, night or weekend.
New-Construction Garage Door Installation: questions
When should the final door colour be selected?
Colour is easiest to coordinate while cladding, trim, windows and roofing selections are still available for comparison. The approved finish should be recorded before ordering because it is part of the manufactured sections. Physical samples viewed with the surrounding materials give a more useful reference than a screen alone. Any field finishing or touch-up responsibility is identified separately so installation and exterior finishing have clear boundaries.
What door styles can be planned for a new build?
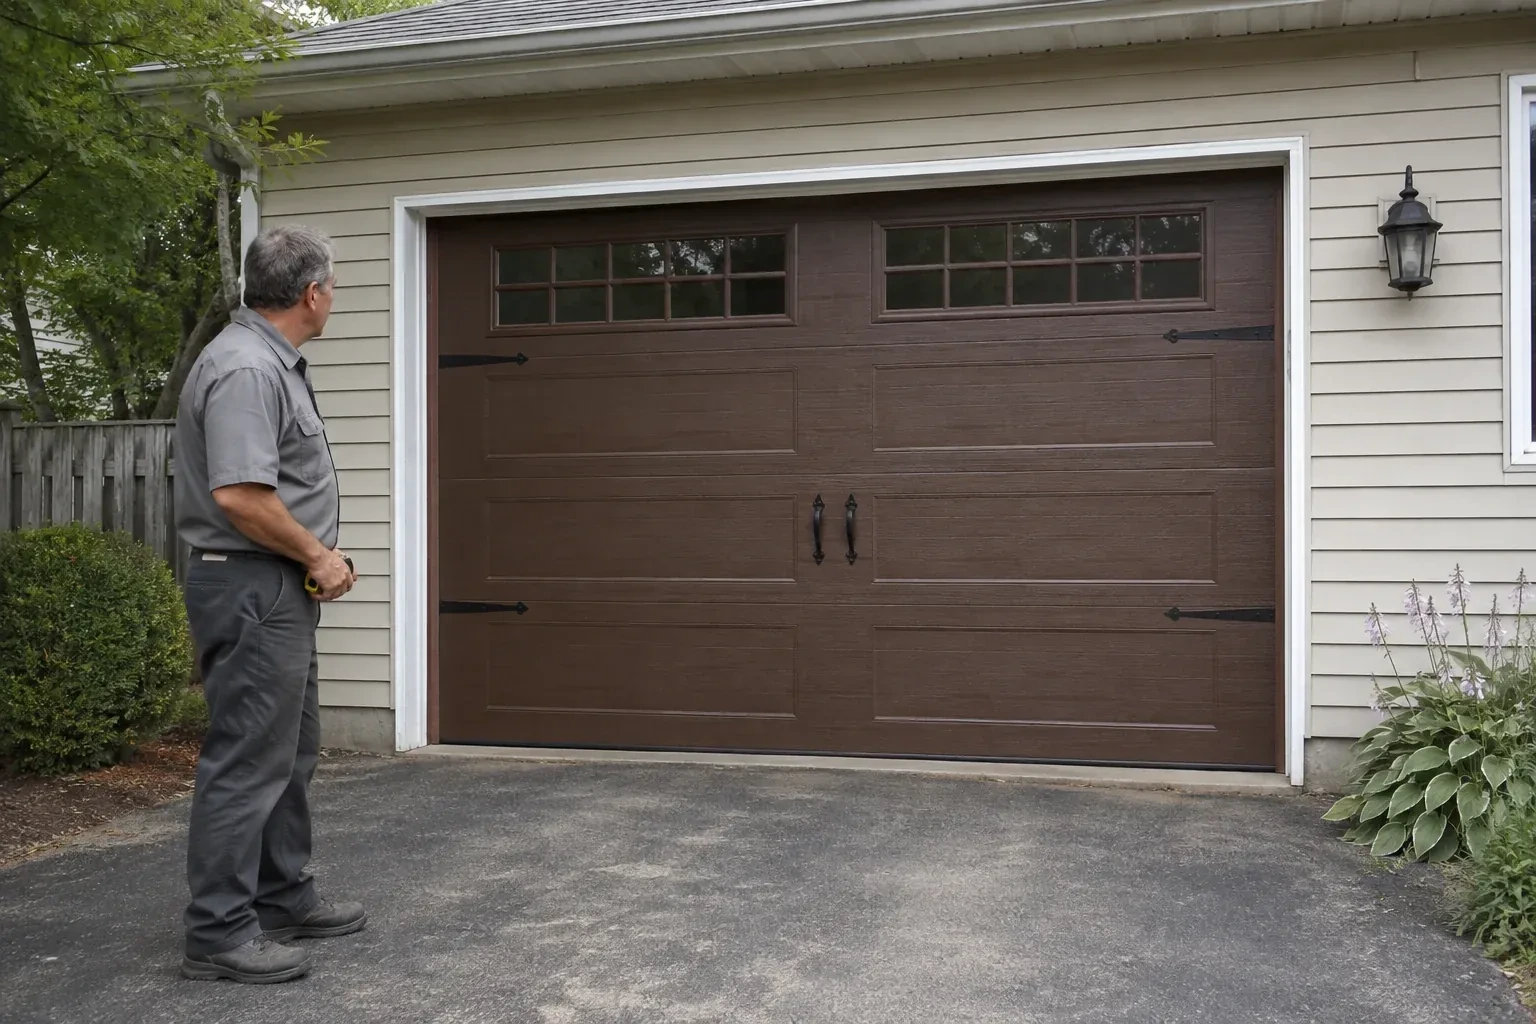
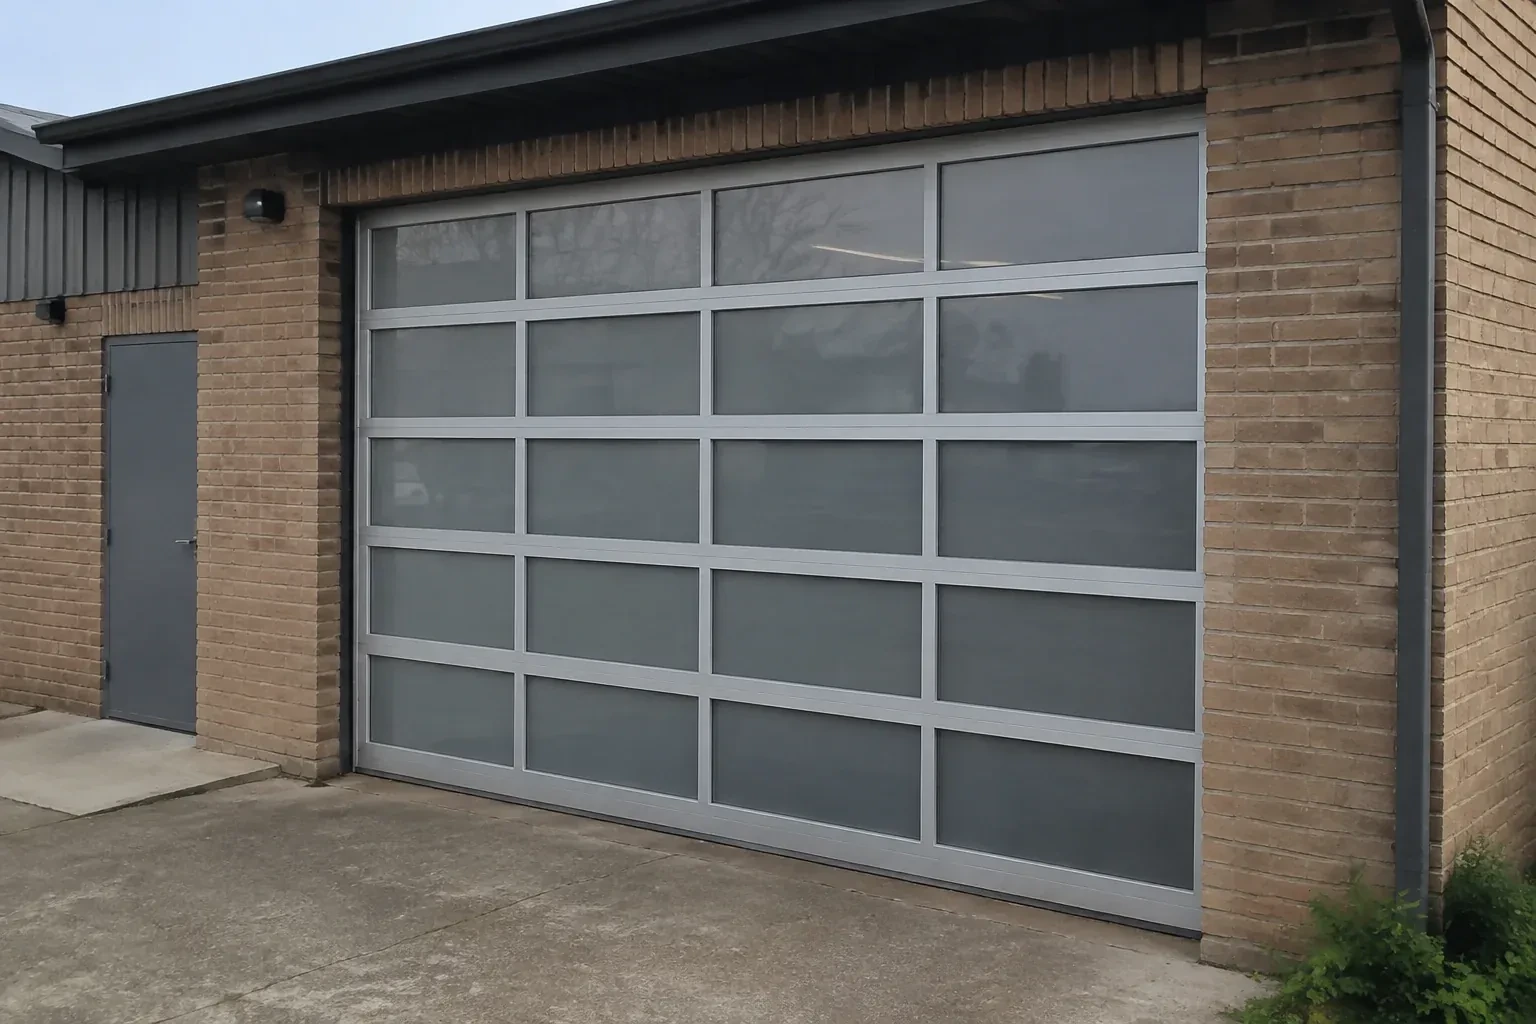
Sectional doors come in many panel patterns, surface textures, colours and window layouts, with applied or functional decorative hardware available for some designs. The architectural choice still needs to suit the opening size, section construction and reinforcement required for operation. Reviewing the elevation alongside physical samples or product information helps coordinate the garage door with cladding, trim and windows while keeping the working system behind the design compatible.
Can windows be included in the garage door?
Yes. Window size, shape, glazing and position are selected as part of the section layout. Their placement can balance daylight, privacy and the exterior elevation, while their added weight becomes part of the door and spring specification. On multiple openings, matching the window rows requires attention to section heights and floor elevations. The installer confirms the delivered glazing and section order before assembly begins.
Niagara, Ontario
Wavecrest information
- Town
- Wavecrest, Niagara, Ontario
- In business
- 25 years
- Hours
- Open 24/7 · nights, weekends and holidays, same fees
- Phone
- (289) 599-1971
- Visits
- On-site assessment preferred. Request a visit or call.
What the census means at the door
62%
Older homes. About 62% of homes in Fort Erie were built in 1980 or earlier, according to the 2021 Census.
Original openers in older neighbourhoods often predate photo-eye sensors and rolling-code remotes. Bringing one up to date means a quieter motor, sensors that stop the door for a child or pet, and remotes that cannot be copied from the driveway, all installed in a single visit.
83%
Mostly houses. Single-detached houses make up about 83% of homes in Fort Erie (2021 Census).
Detached homes usually have their own driveway and apron, and years of freeze and thaw can leave the concrete uneven where the door meets it. A thicker bottom seal or a threshold strip closes the gap, keeping snow, leaves and cold air out of the garage.
Nearby
Open 24/7
Request a visit
This garage will be heated and used beyond parking, so the opening needs more than a basic closure.
Call now · open 24/7(289) 599-1971- On-site assessment preferred
- Same fees day, night or weekend
- 25 years in business