Plan ahead New Doors · Oakhill Forest
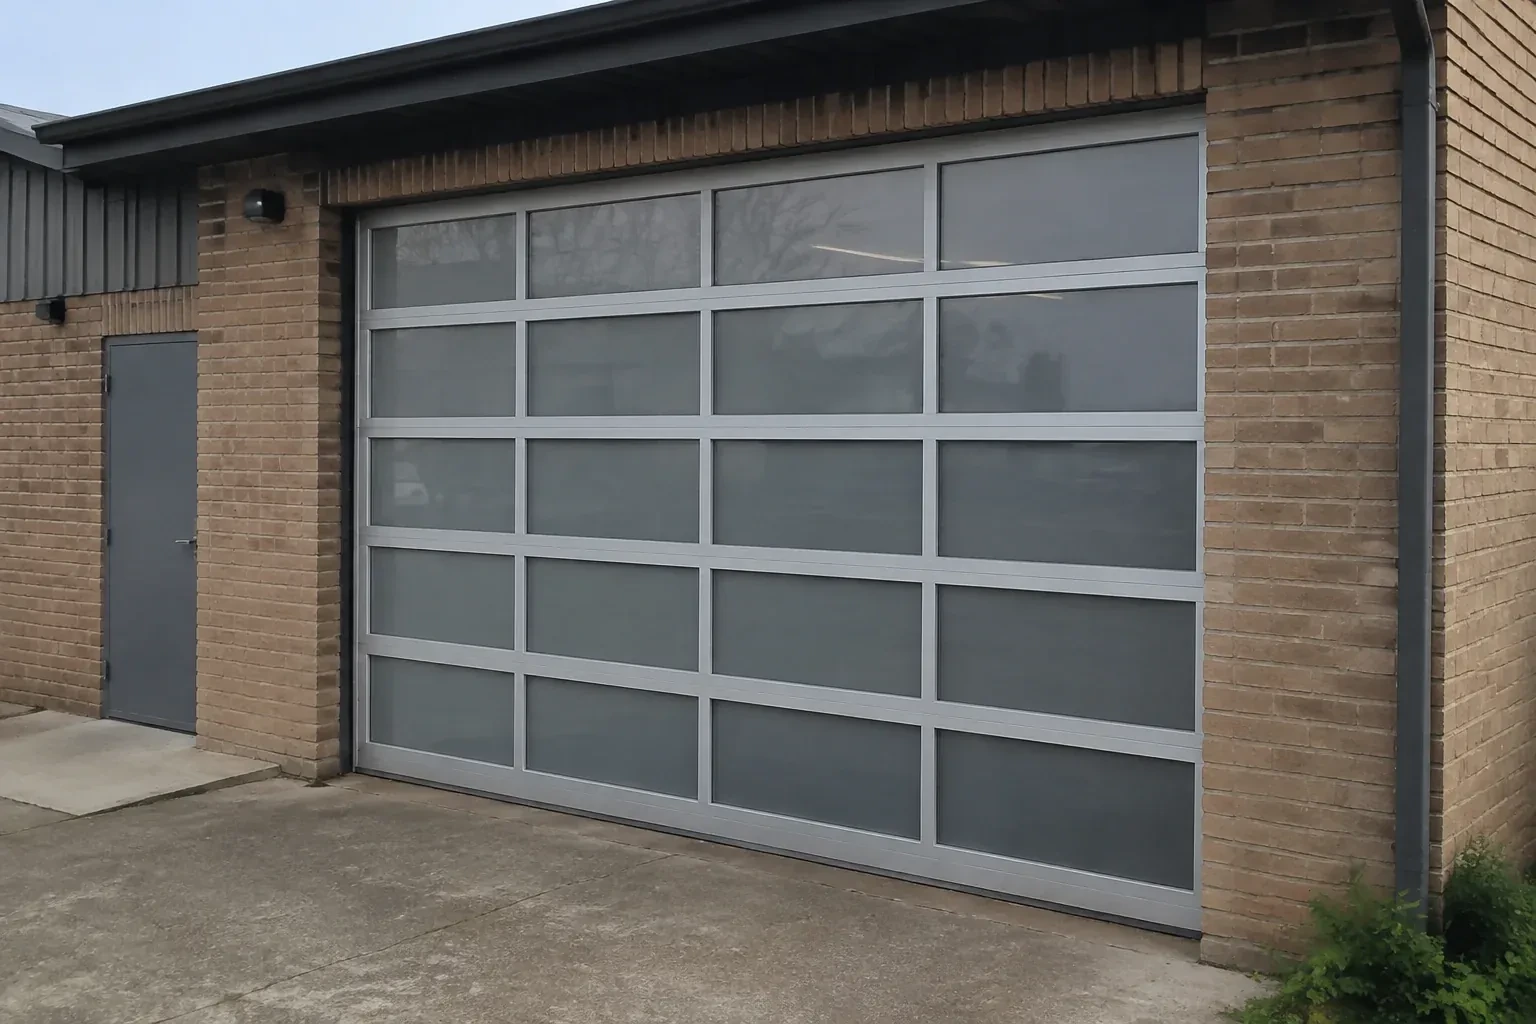
Full-View Glass Garage Door Installation in Oakhill Forest
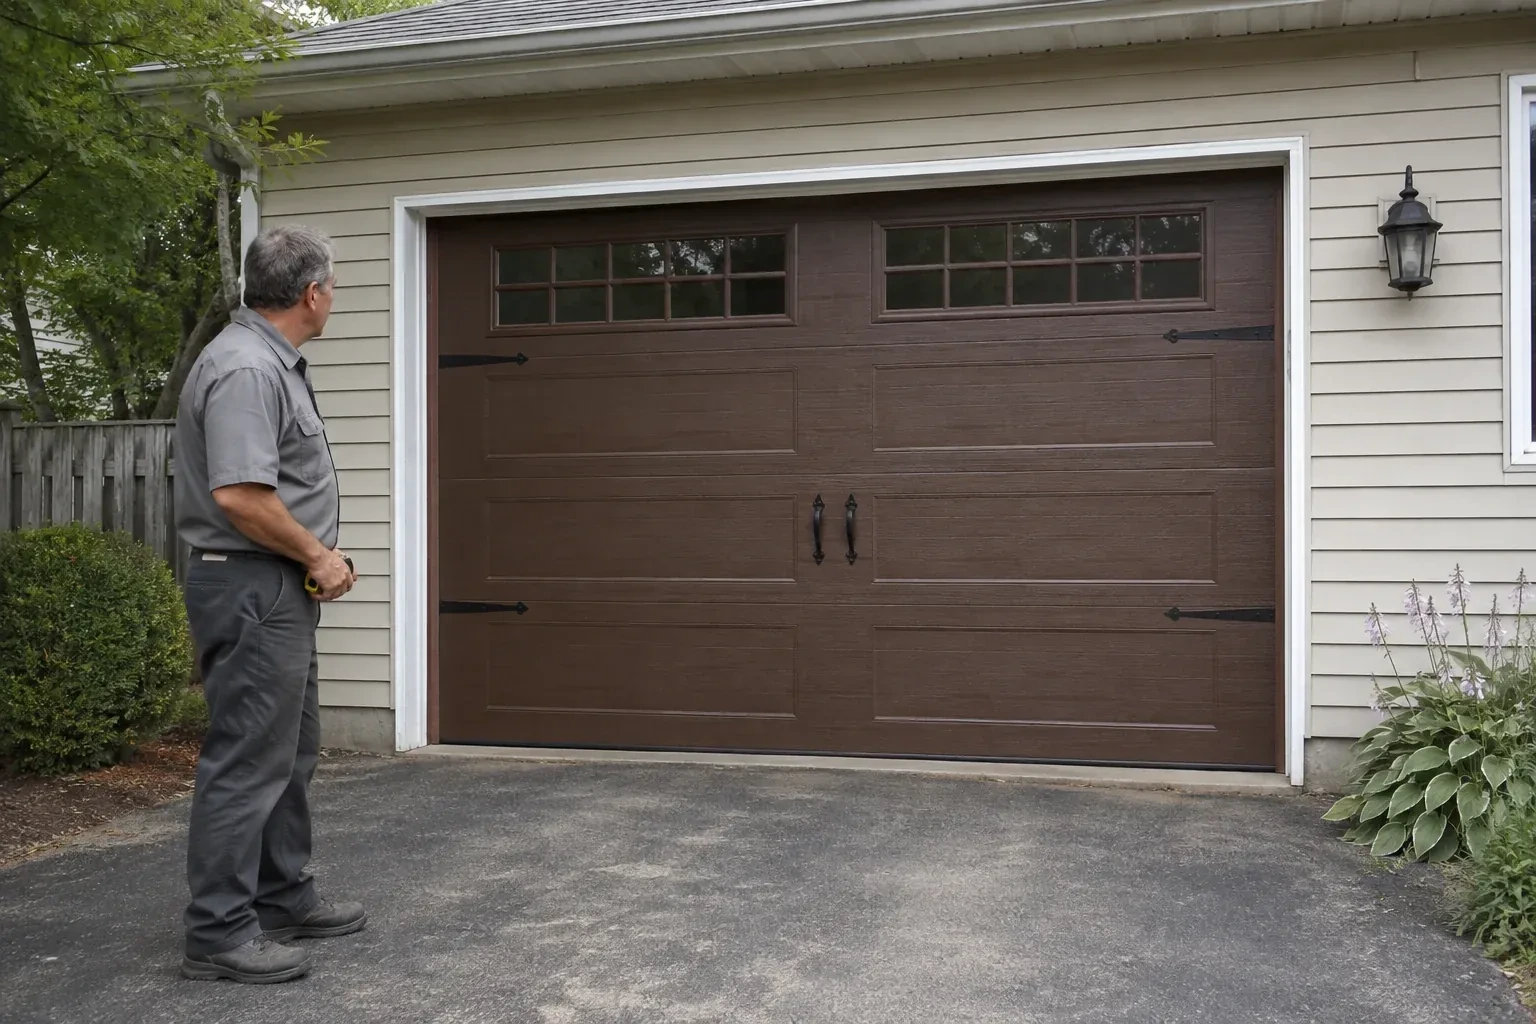
The current door is due for replacement, and this is the opportunity to change the whole character of the opening. Glass, frame finish and hardware need to be planned as one working system.
Call now · open 24/7(289) 599-1971In plain words
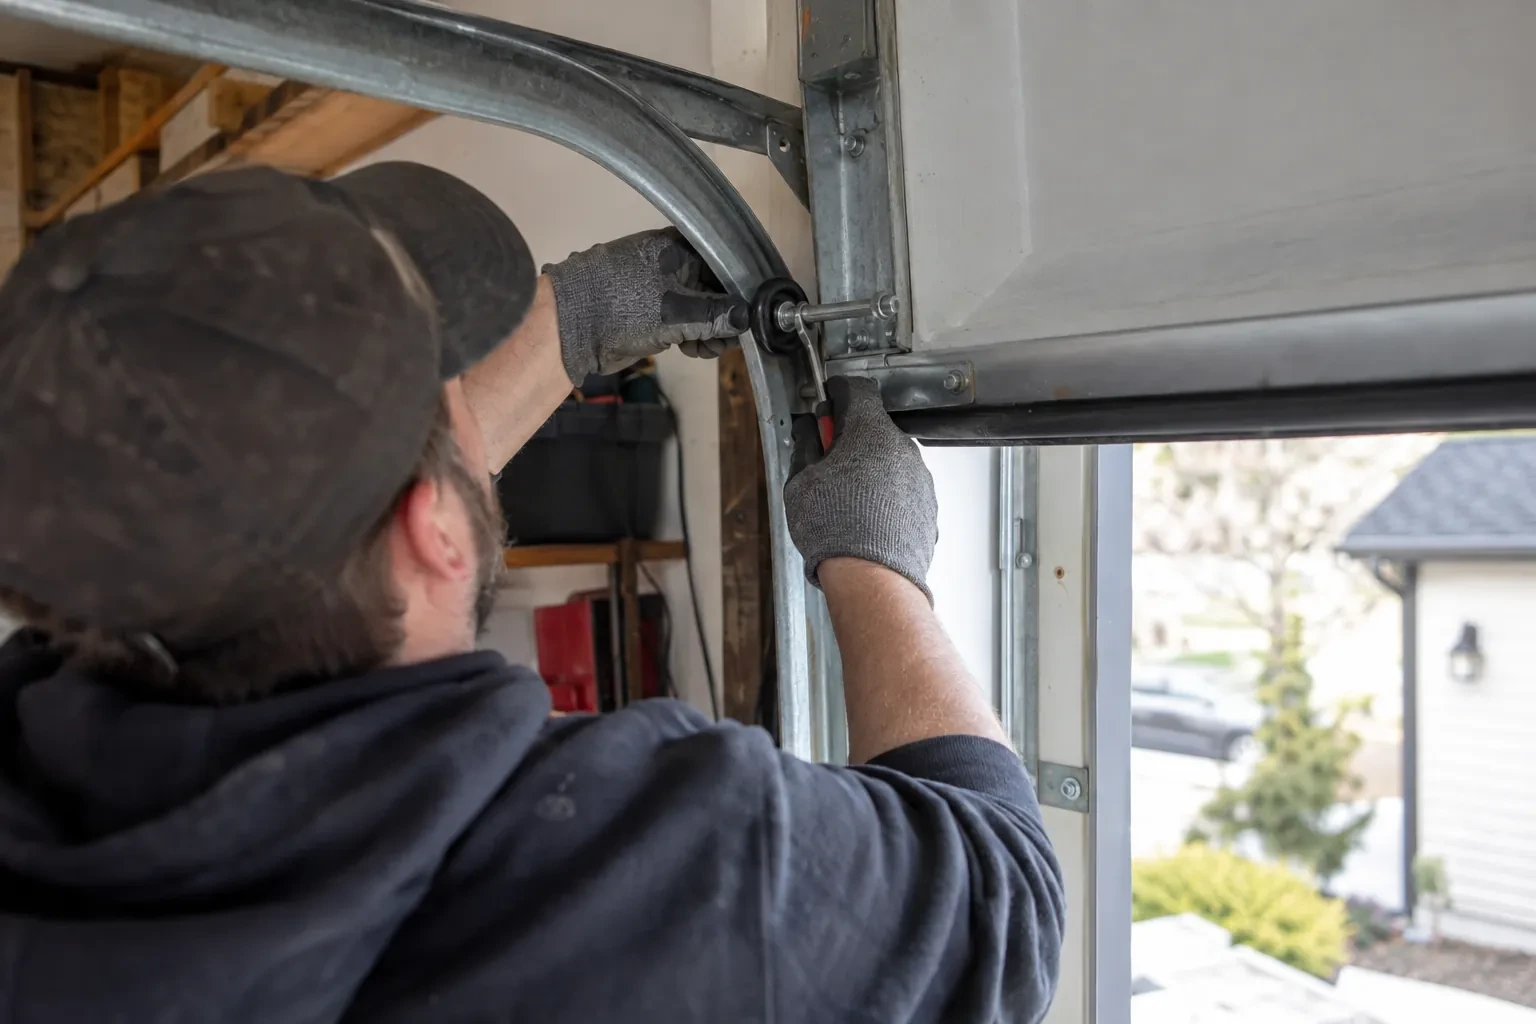
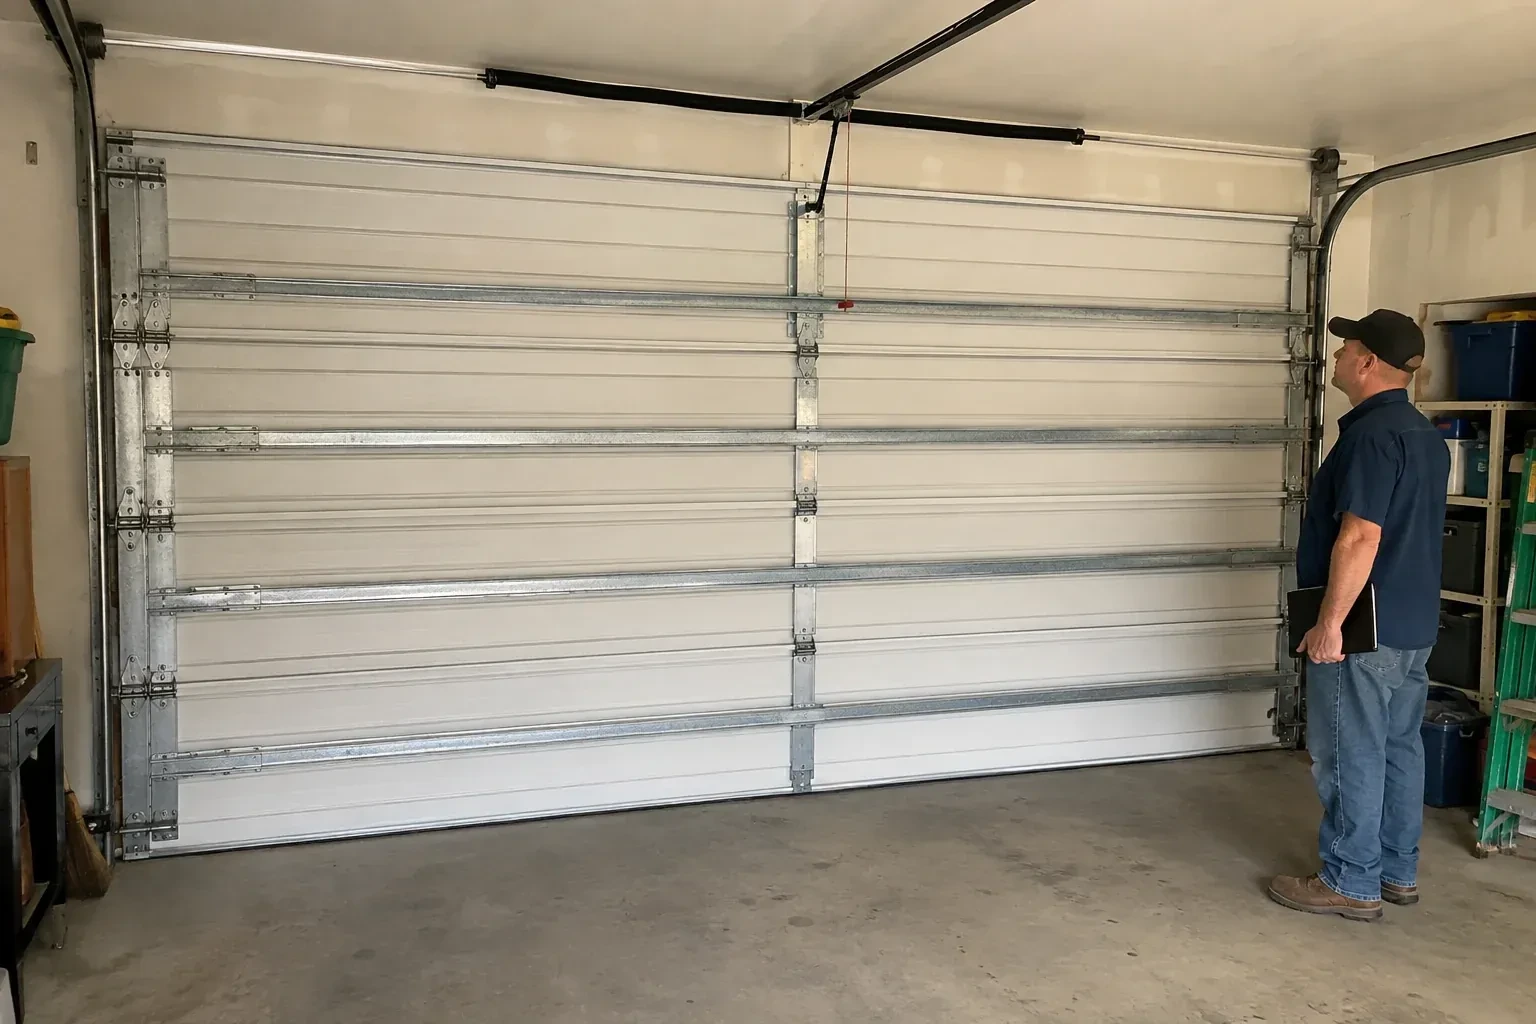
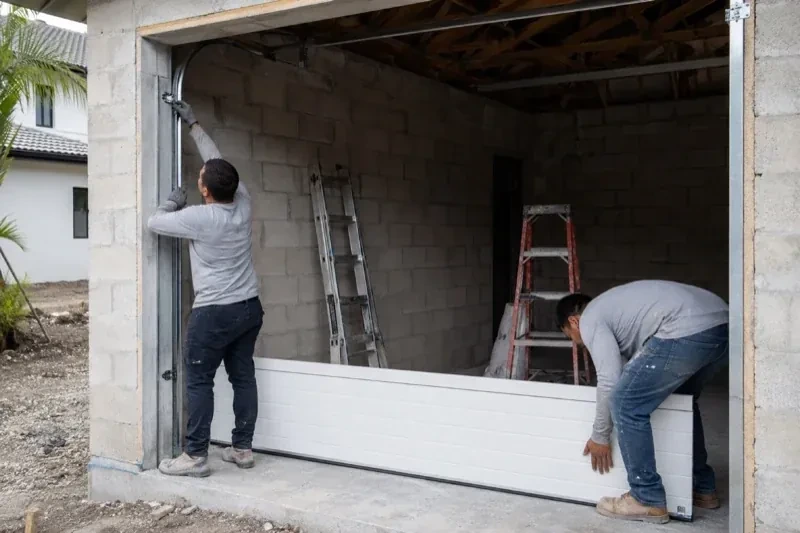
A glazed door can weigh and flex differently from the solid door it replaces, so the supporting hardware deserves equal attention. The installer verifies the ordered configuration, builds the specified track layout, places each protected section, connects hinges and rollers, and fits cables with the correct counterbalance equipment. Spring tension is set with the door secured, then manual movement is checked before powered operation begins. This careful sequence gives the new door controlled travel and helps the operator move a properly balanced load.
How the visit goesYou like the brightness of clear glazing but not a direct view of everything stored inside. Frosted, tinted or obscure panels would let the new door share light while providing practical privacy.
Full-View Glass Garage Door Installation · Oakhill Forest
How the visit goes
- 1
Choosing what the panels reveal
Privacy is assessed from both sides of the door and at different times of day. Clear glazing can open a view into the room, while frosted, obscure, tinted, mirrored or opaque panels change how shapes and light pass through. The panel layout may mix materials so a workbench stays screened while upper rows brighten the ceiling. The installer records the desired view, exterior reflections, interior lighting and neighbouring sightlines, then checks which choices are available in the required size, insulation level and finished door configuration.
- 2
Building the door from the threshold upward
The bottom section is centred over the opening and levelled carefully, with any approved shimming approach respecting the chosen seal. Additional sections are lifted onto padded contact points, their finished faces protected throughout. Graduated hinges, rollers, end fixtures and reinforcement are attached in the order specified for the model. Glazing beads and gaskets are checked for full seating without using the pane as a handhold. As the stack rises, reveal lines and frame joints are watched so the full-view grid remains visually even.
- 3
Cleaning that respects every surface
Care starts with identifying whether the infill is glass, acrylic, polycarbonate, laminate or a mixture, since one cleaner is not suitable for every material. Loose dust, winter grit and salt are rinsed away before wiping. A soft cloth or sponge and the approved mild solution protect coatings, gaskets and aluminium finishes from abrasion. Cleaning is done with the door closed and controls secured against movement. The product care sheet stays nearby, giving future helpers the same material-specific guidance instead of relying on a general window routine.
In the van
- Glazed door sections
- Rollers and graduated hinges
- Aluminium rails and stiles
- Glazing beads and gaskets
- Torsion springs and shaft
What affects the quote
- 1
Project coordination
Renovations involving an altered opening, electrical work, structural design or building review require defined responsibilities and sequencing beyond a direct door replacement.
- 2
Controls and access features
Wall stations, remotes, keypads, connectivity and other compatible controls each add equipment, setup and demonstration tasks to the operating system portion of the quote.
- 3
Privacy and panel layout
Clear, frosted, tinted, obscure or mixed rows create different orders. Custom placement of private and transparent panels adds design coordination before production.
Same fees day, night or weekend.
Full-View Glass Garage Door Installation: questions
What maintenance does a full-view door need?
Routine care combines gentle surface cleaning with observation of the moving system. Watch complete cycles, keep sensor paths clear, inspect seals and glazing gaskets, and note new rubbing or uneven movement. Use the operator manual for reversal checks. Springs, cables, drums and bottom brackets store substantial tension, so trained personnel handle adjustments involving those components.
What is tested before the installation is handed over?
The installer checks track support, fasteners, cable seating, manual balance, section movement and perimeter contact. Powered cycles confirm open and closed limits, clearances and normal control response. Photo-electric interruption and contact reversal are tested by the operator's instructions. The manual release and re-engagement sequence are demonstrated, and labels, manuals and care information remain with the door.
Can a business use a full-view sectional door?
Yes, where the selected door and operating system suit the opening, traffic pattern and building requirements. Showrooms, workshops and service spaces may value daylight and visible activity, while frosted or mixed panels can screen equipment. Commercial use, door size, cycle expectations, controls, structural conditions and any project review are identified before a suitable assembly is specified.
Niagara, Ontario
Oakhill Forest information
- Town
- Oakhill Forest, Niagara, Ontario
- In business
- 25 years
- Hours
- Open 24/7 · nights, weekends and holidays, same fees
- Phone
- (289) 599-1971
- Visits
- On-site assessment preferred. Request a visit or call.
What the census means at the door
62%
Older homes. About 62% of homes in Fort Erie were built in 1980 or earlier, according to the 2021 Census.
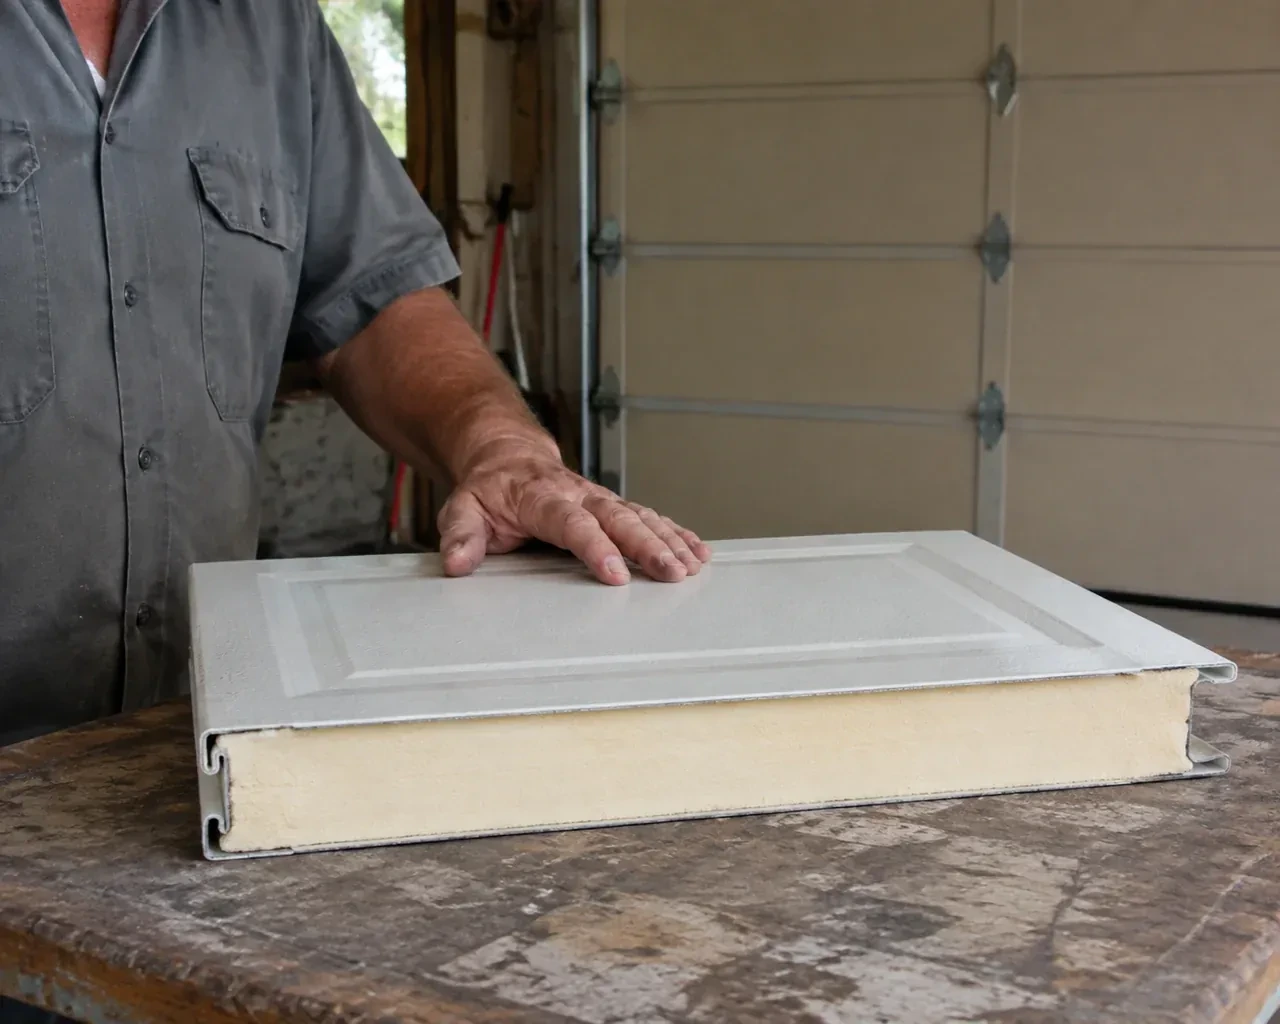
In a mature neighbourhood the garage door is often the single largest feature of the front elevation, so keeping the original look matters. Modern insulated doors come in raised-panel and carriage styles that echo the older designs while running on today's torsion hardware.
83%
Mostly houses. Single-detached houses make up about 83% of homes in Fort Erie (2021 Census).
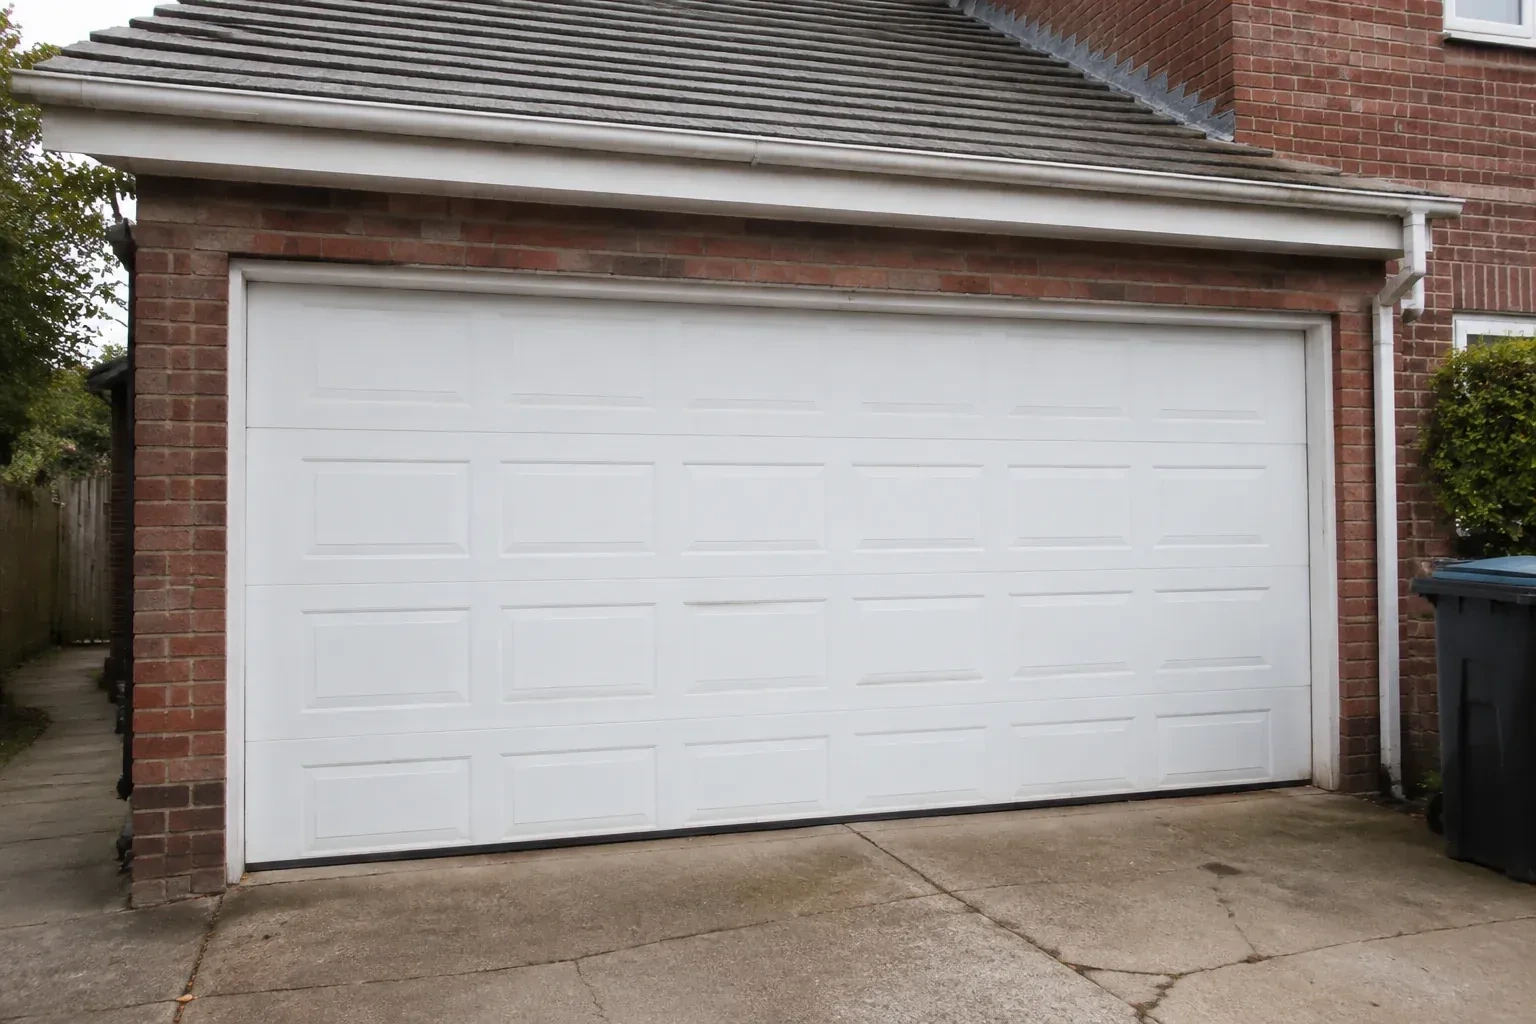
Detached houses commonly have attached two-car garages with a wide double door, which is a heavy door on a pair of torsion springs. Spring and cable work on these doors is done as a matched set so the door lifts level and the opener carries only its intended load.
Nearby
Open 24/7
Request a visit
The current door is due for replacement, and this is the opportunity to change the whole character of the opening.
Call now · open 24/7(289) 599-1971- On-site assessment preferred
- Same fees day, night or weekend
- 25 years in business