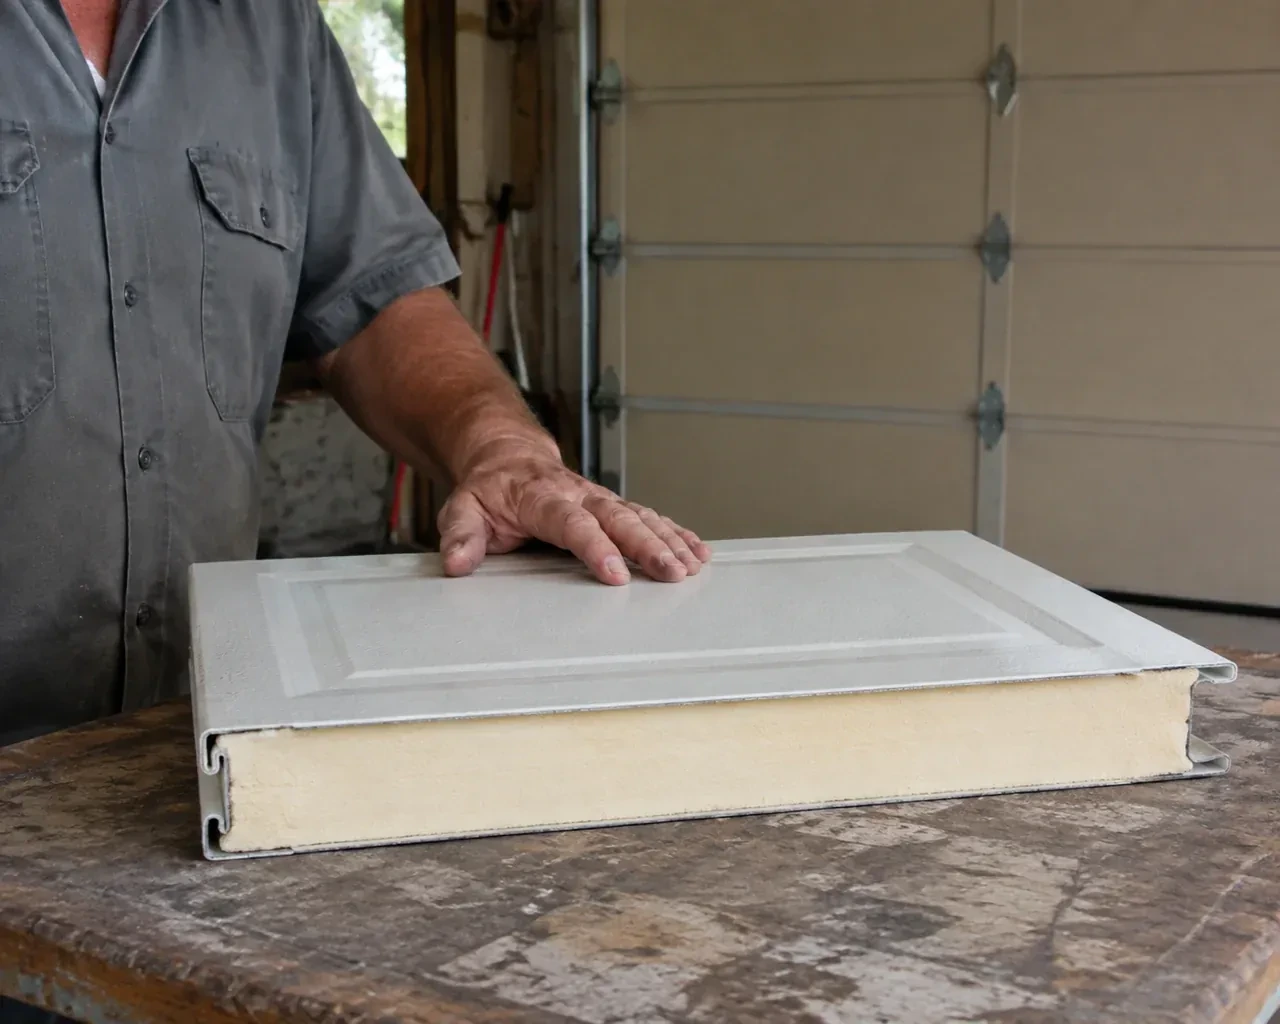
Plan ahead New Doors · Thunder Bay
Insulated Steel Garage Door Installation in Thunder Bay
The opener strains as the heavy older door starts upward, and manual movement feels uneven. A new insulated assembly calls for counterbalance hardware matched to its actual weight and a compatibility check for the operator.
Call now · open 24/7(289) 599-1971In plain words
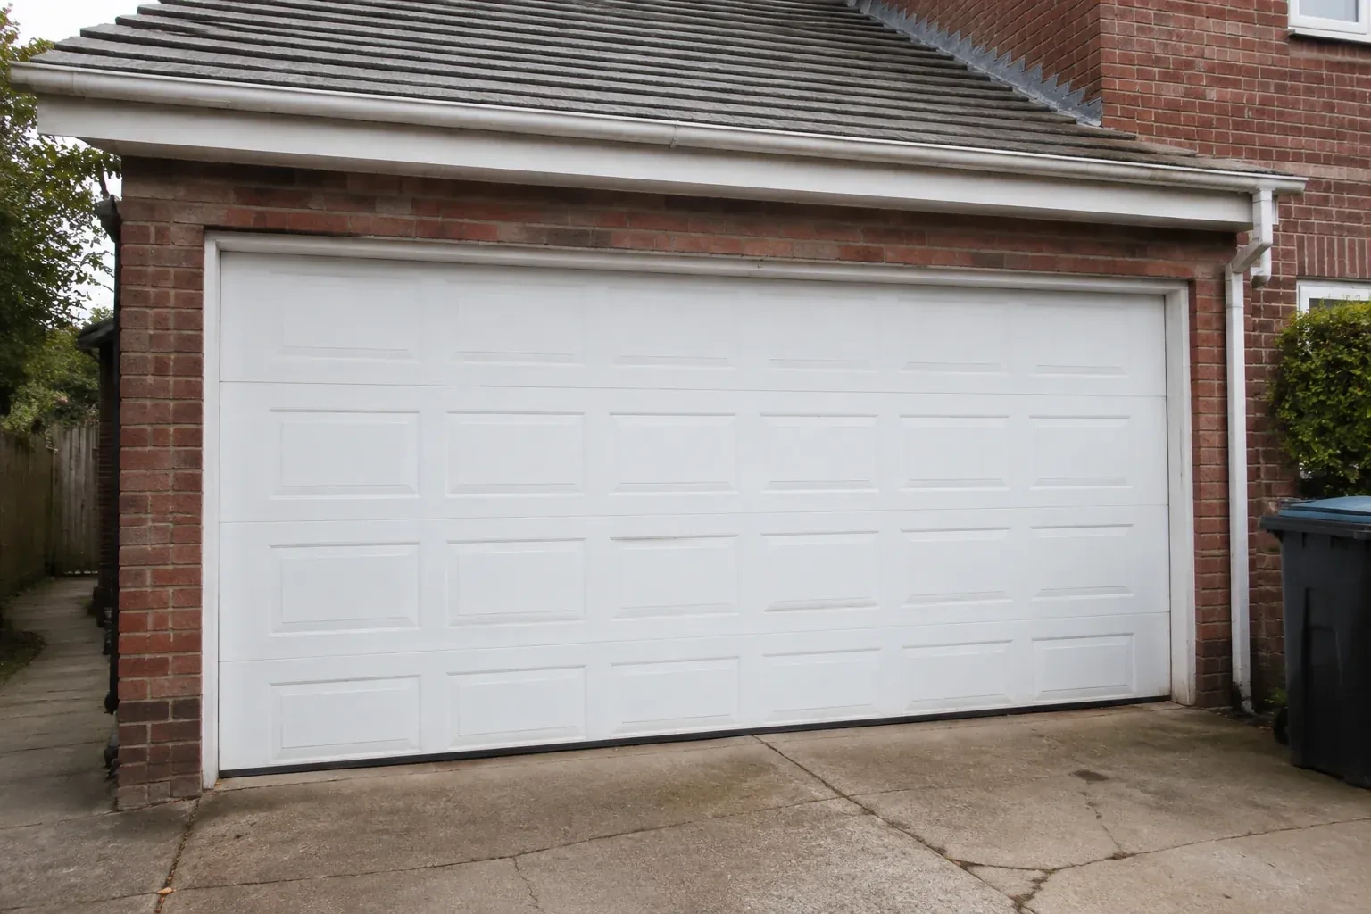
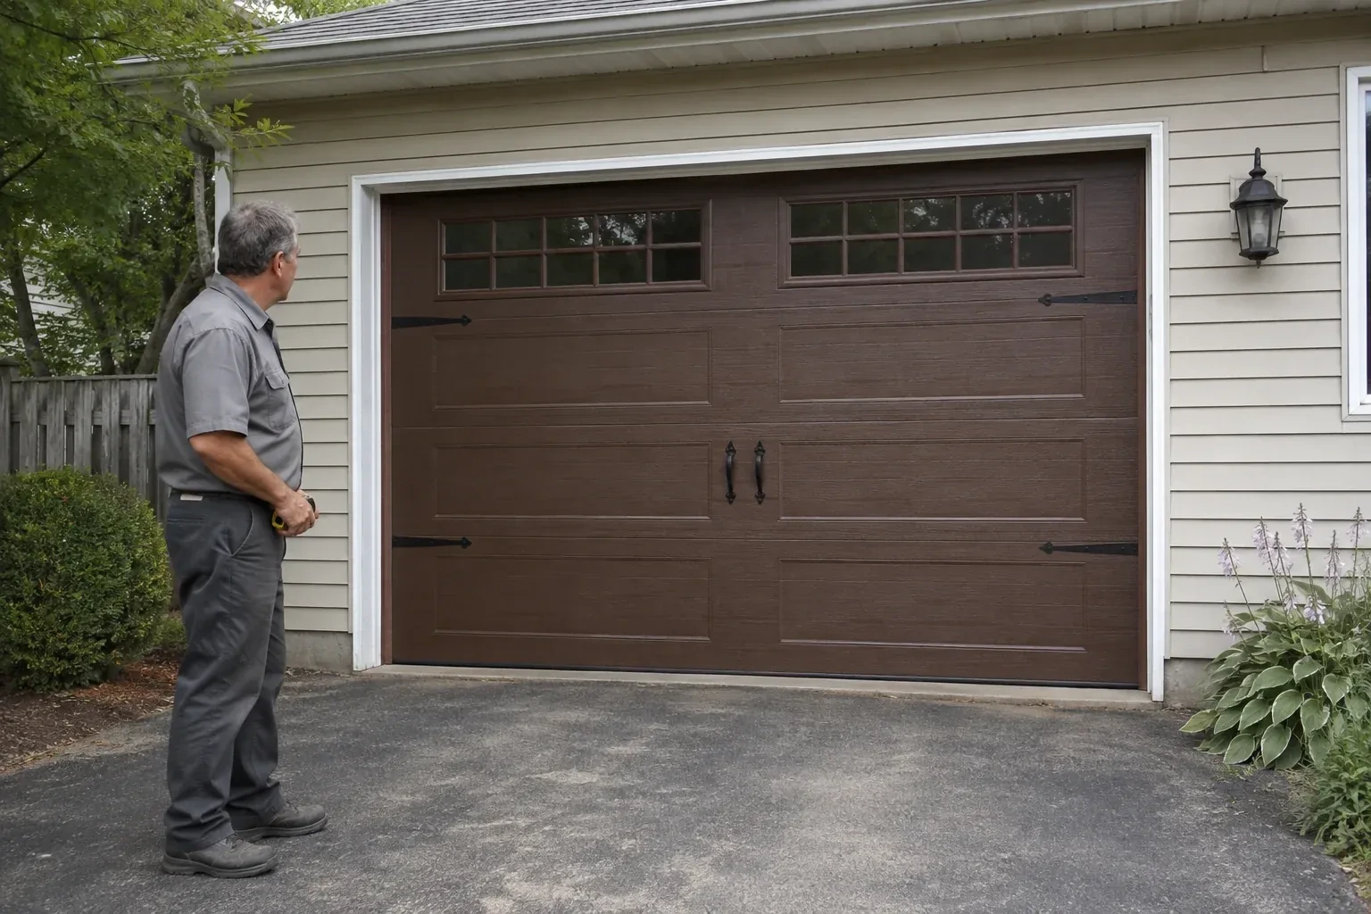
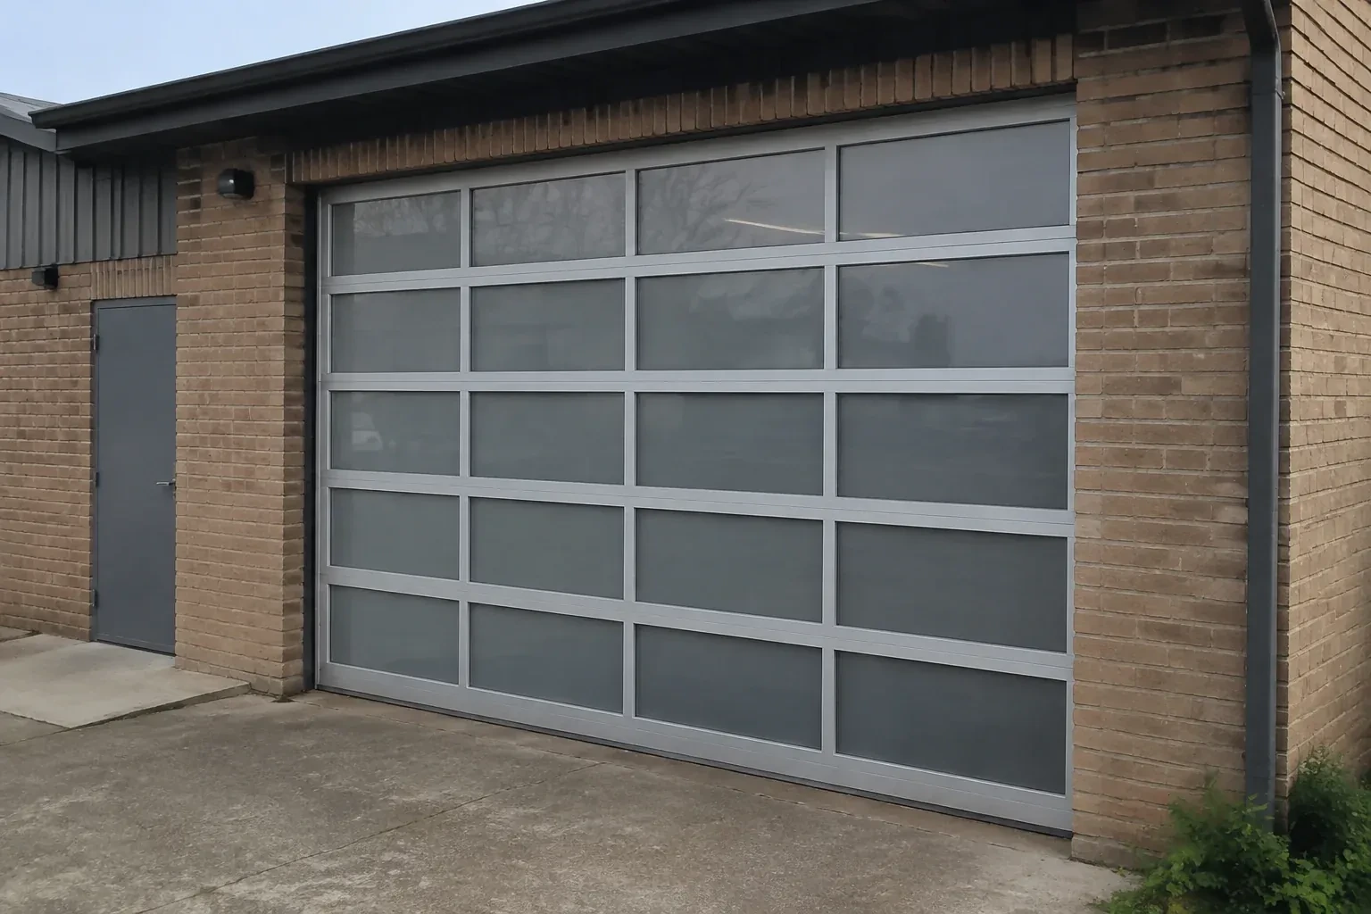
Windows can be incorporated into an insulated steel garage door when light and appearance are priorities. Their size, placement and glazing type affect the section design, privacy, thermal characteristics and door weight, so those choices are settled before ordering. Accurate opening measurements also confirm whether the preferred panel layout will look proportionate once installed. On site, the glazed sections are handled and aligned with the rest of the assembly, reinforcement is added where specified, and the finished door is balanced, sealed and tested through complete opening and closing cycles.
How the visit goesThe existing door opens on old tracks that crowd storage near the ceiling. A replacement needs careful measurements for headroom, backroom and opener clearance before the new sections can travel properly.
Insulated Steel Garage Door Installation · Thunder Bay
How the visit goes
- 1
Measuring the finished opening
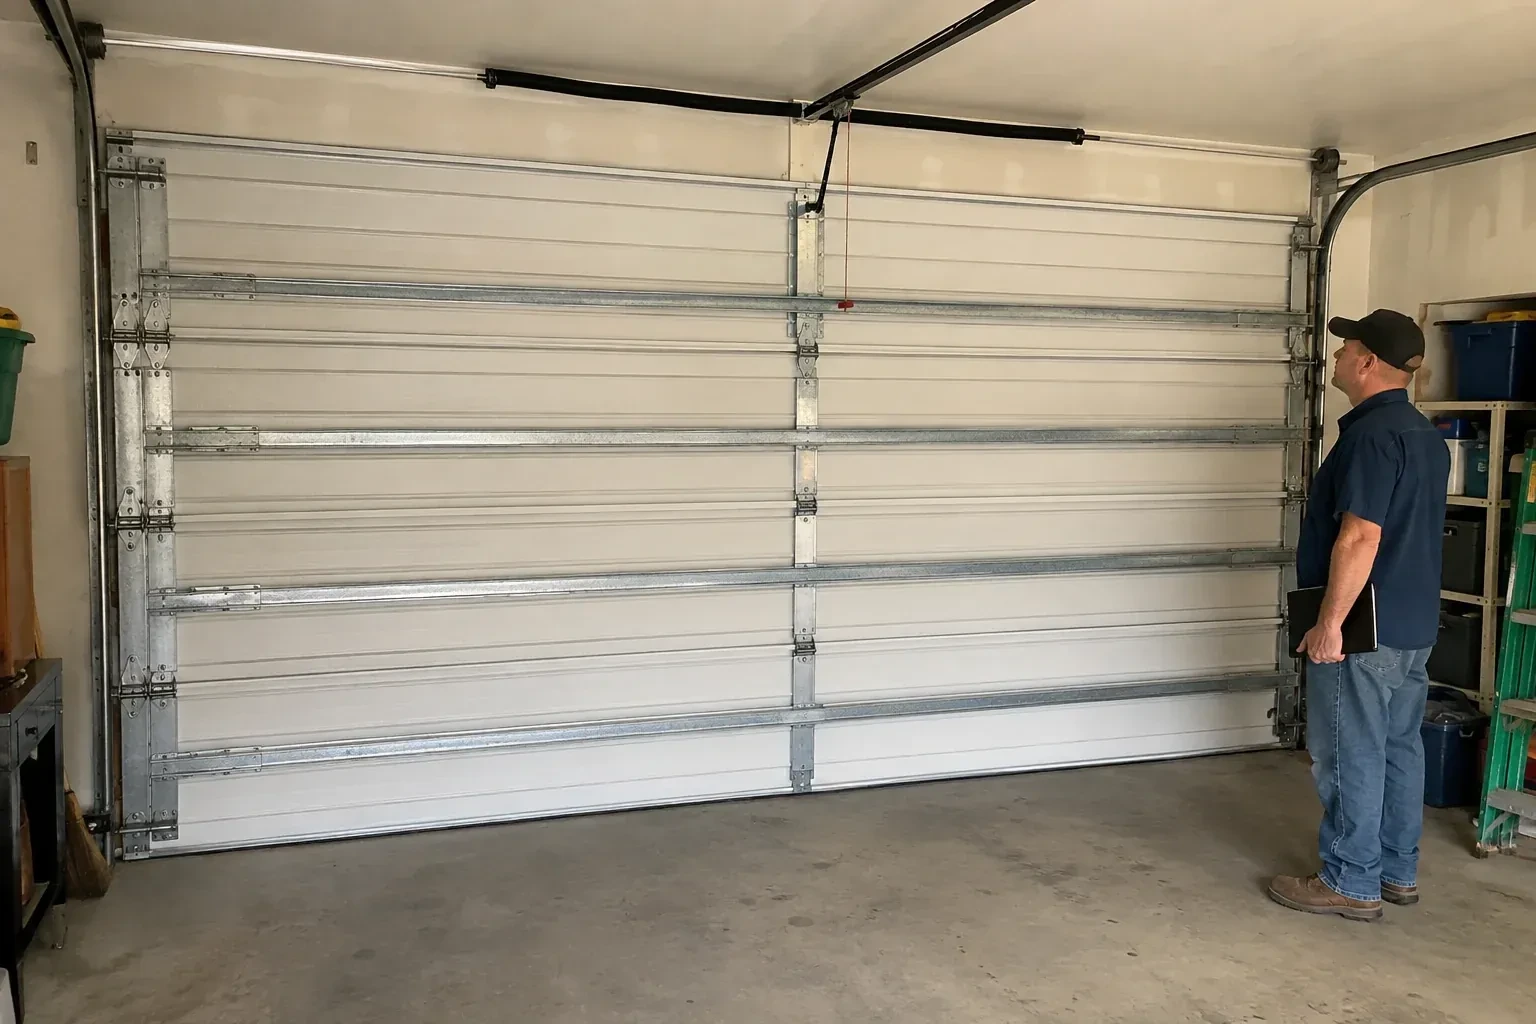
The first measurements are taken where the completed door will actually sit, not from an old label or a rough framing plan. Width and height are checked at several points, along with whether the floor is level and the jambs are plumb. The installer also records sideroom for vertical track and counterbalance hardware, headroom above the header, and backroom into the garage for horizontal tracks and an opener rail. Pipes, beams, lights, racks and attic access are marked because each can affect the available door path.
- 2
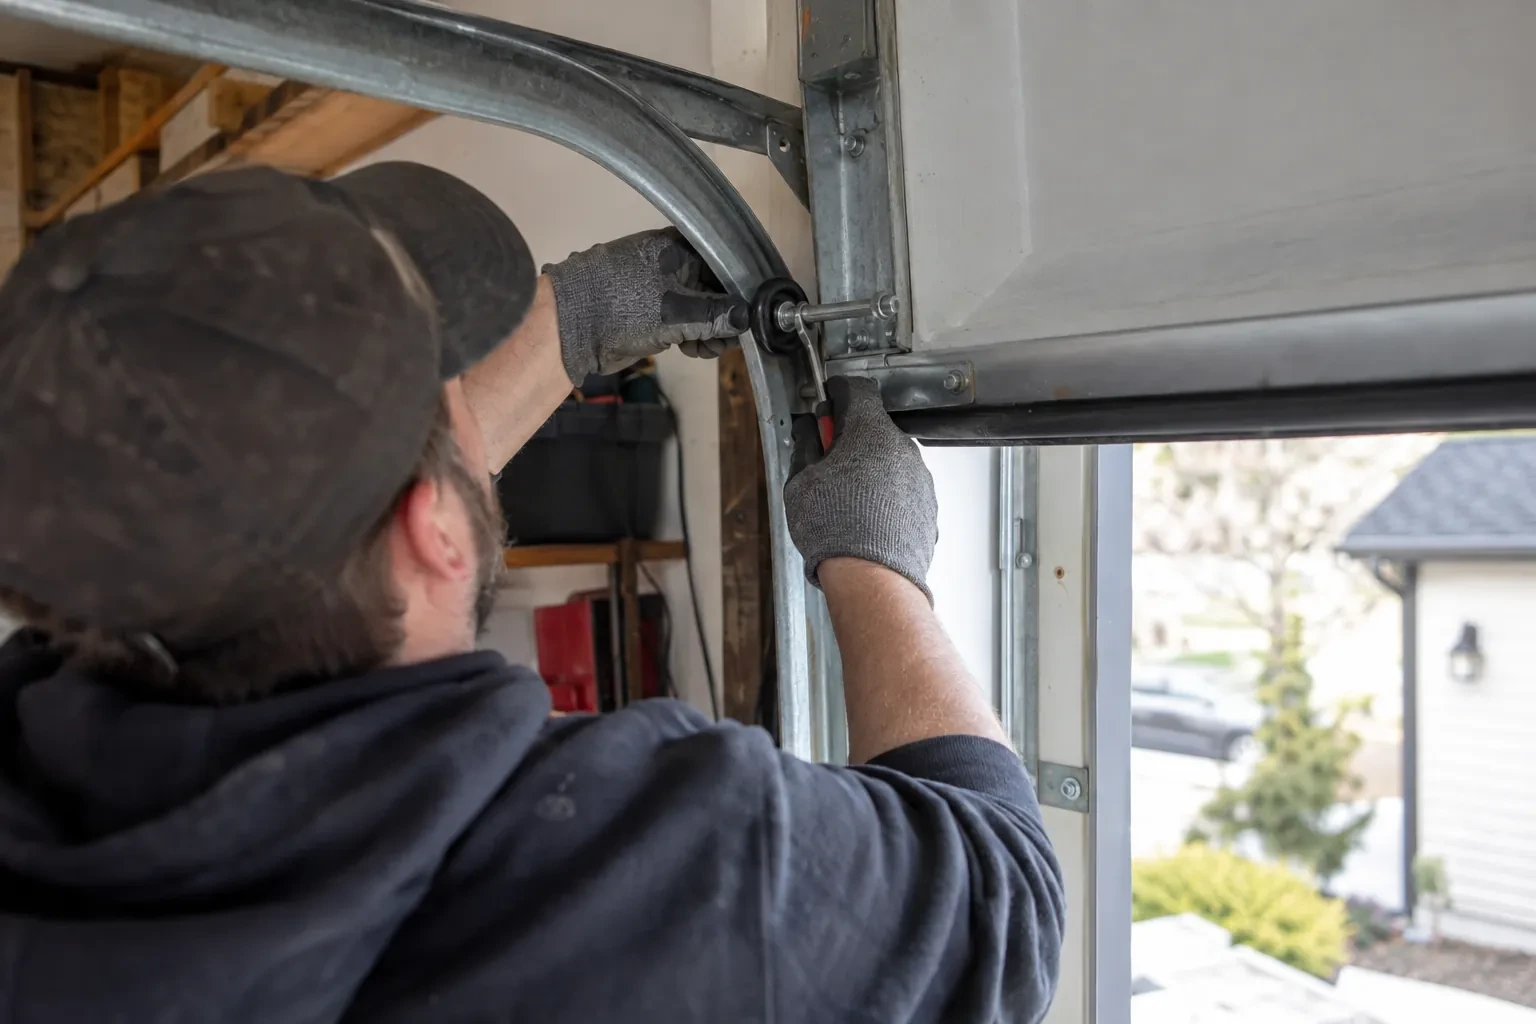
Establishing straight track lines
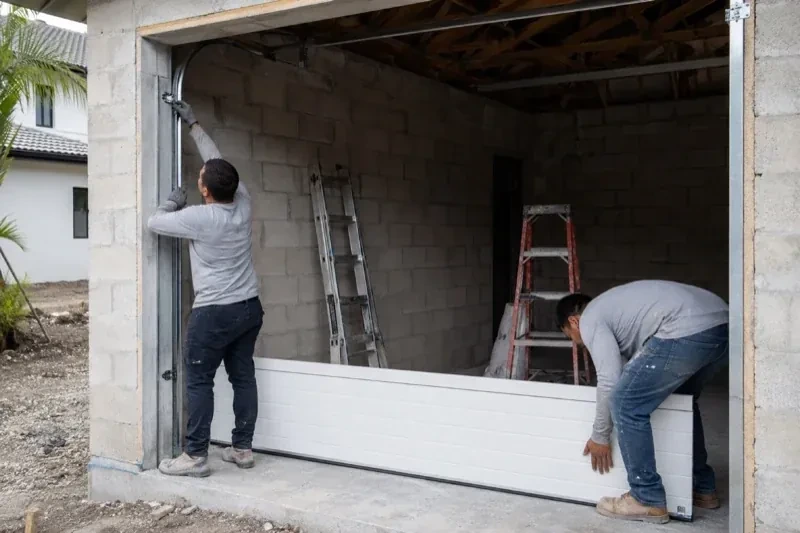
Vertical tracks are positioned from the opening and level reference so the door has equal guidance on both sides. Brackets are fastened into the planned support, with spacing and clearance set for the selected rollers and section thickness. Horizontal tracks are then joined through the correct radius and supported by rigid rear hangs attached to suitable framing. The installer checks parallel spacing, elevation and bracing before running the full door through them. Precise track geometry lets rollers travel cleanly and helps the sections meet the weather seals consistently when closed.
- 3
Windows with a clear care plan
A glazed door is handed over with guidance specific to its panes, frames and decorative inserts. The customer knows which surface faces indoors, how removable inserts are accessed and what cleaner suits the glazing material. Periodic inspection includes the glazing strips that resist water entry and the section around each opening. Because windows contribute to total door weight, any later change to a glazed section is considered together with balance and reinforcement. The result is useful daylight supported by an installation record, not an isolated accessory choice.
In the van
- Insulated steel sections
- Torsion springs
- Cable drums
- Perimeter weather seals
- Lift cables
What affects the quote
- 1
Counterbalance system
Door weight and travel determine spring, shaft, drum or extension hardware requirements. The specified counterbalance is itemized as part of the matched operating system.
- 2
Opener integration
Connecting an existing compatible operator differs from installing a new one. Reinforcement, controls, sensors, rail position, travel setup and testing define this portion.
- 3
Framing or electrical coordination
New support lumber, outlet relocation or wiring work may sit outside the door installation. The quote clarifies responsibilities and readiness conditions for those connected tasks.
Same fees day, night or weekend.
Insulated Steel Garage Door Installation: questions
How should I prepare the garage for installation?
Move vehicles out and clear floor space across the full width of the opening plus a useful working area inside. Remove hanging items, bicycles and storage that intrude into the track or ceiling zone. Provide access to electrical controls and keep pets away from the work area. The installer can identify any unusually large staging space needed for wide sections beforehand.
Why is manual balance tested before the opener?
The electric operator is intended to move a correctly counterbalanced door, not substitute for spring adjustment. Disconnecting it lets the installer feel resistance directly and observe whether the door remains manageable at different positions. This check can reveal track binding, cable differences or an unsuitable counterbalance setting before powered limits and safety functions are tuned around the completed assembly.
How do I operate the door during a power outage?
At handover, the installer demonstrates the operator's emergency release and the safe handle or gripping point for manual movement. The exact sequence follows the operator instructions. Once released, a balanced door can be raised and lowered by hand with controlled effort. Reconnection is also shown, and remotes are kept aside until the mechanism is properly engaged again.
Niagara, Ontario
Thunder Bay information
- Town
- Thunder Bay, Niagara, Ontario
- In business
- 25 years
- Hours
- Open 24/7 · nights, weekends and holidays, same fees
- Phone
- (289) 599-1971
- Visits
- On-site assessment preferred. Request a visit or call.
What the census means at the door
62%
Older homes. About 62% of homes in Fort Erie were built in 1980 or earlier, according to the 2021 Census.
Older garages tend to have lower headroom and narrower single openings, so replacement doors and openers are chosen to fit the space rather than the other way round. Measuring the header, side room and ceiling depth is the first step on every one of these visits.
83%
Mostly houses. Single-detached houses make up about 83% of homes in Fort Erie (2021 Census).
In a neighbourhood of houses, each garage door is chosen by the household, so styles vary from one driveway to the next. When it is time for a new door, homeowners pick panel design, windows, colour and insulation freely, and we bring samples to compare against the siding.
Nearby
Open 24/7
Request a visit
The opener strains as the heavy older door starts upward, and manual movement feels uneven.
Call now · open 24/7(289) 599-1971- On-site assessment preferred
- Same fees day, night or weekend
- 25 years in business