Plan ahead New Doors · Thunder Bay
Wind-Rated Garage Door Replacement in Thunder Bay
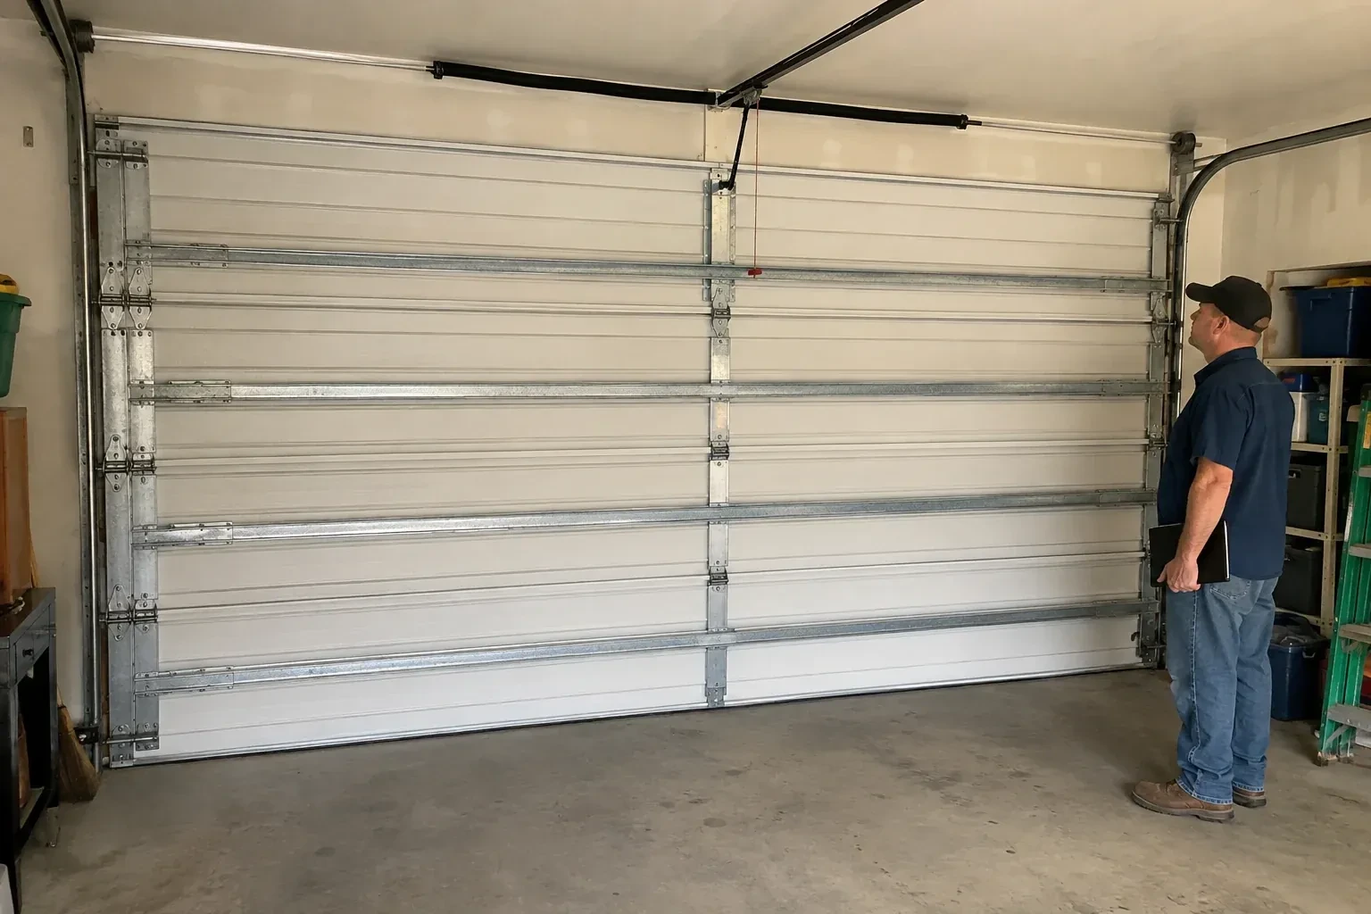
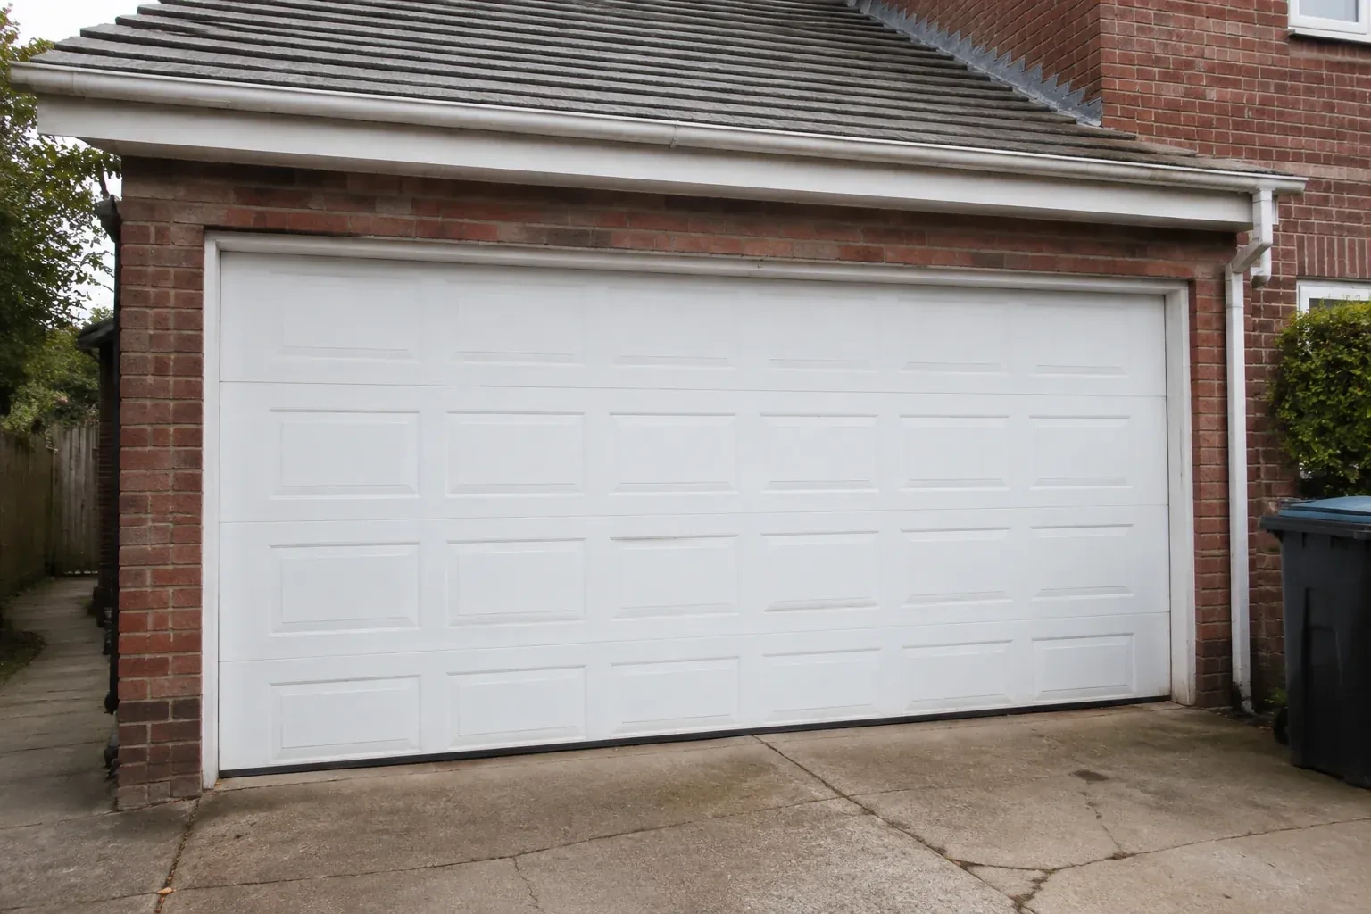
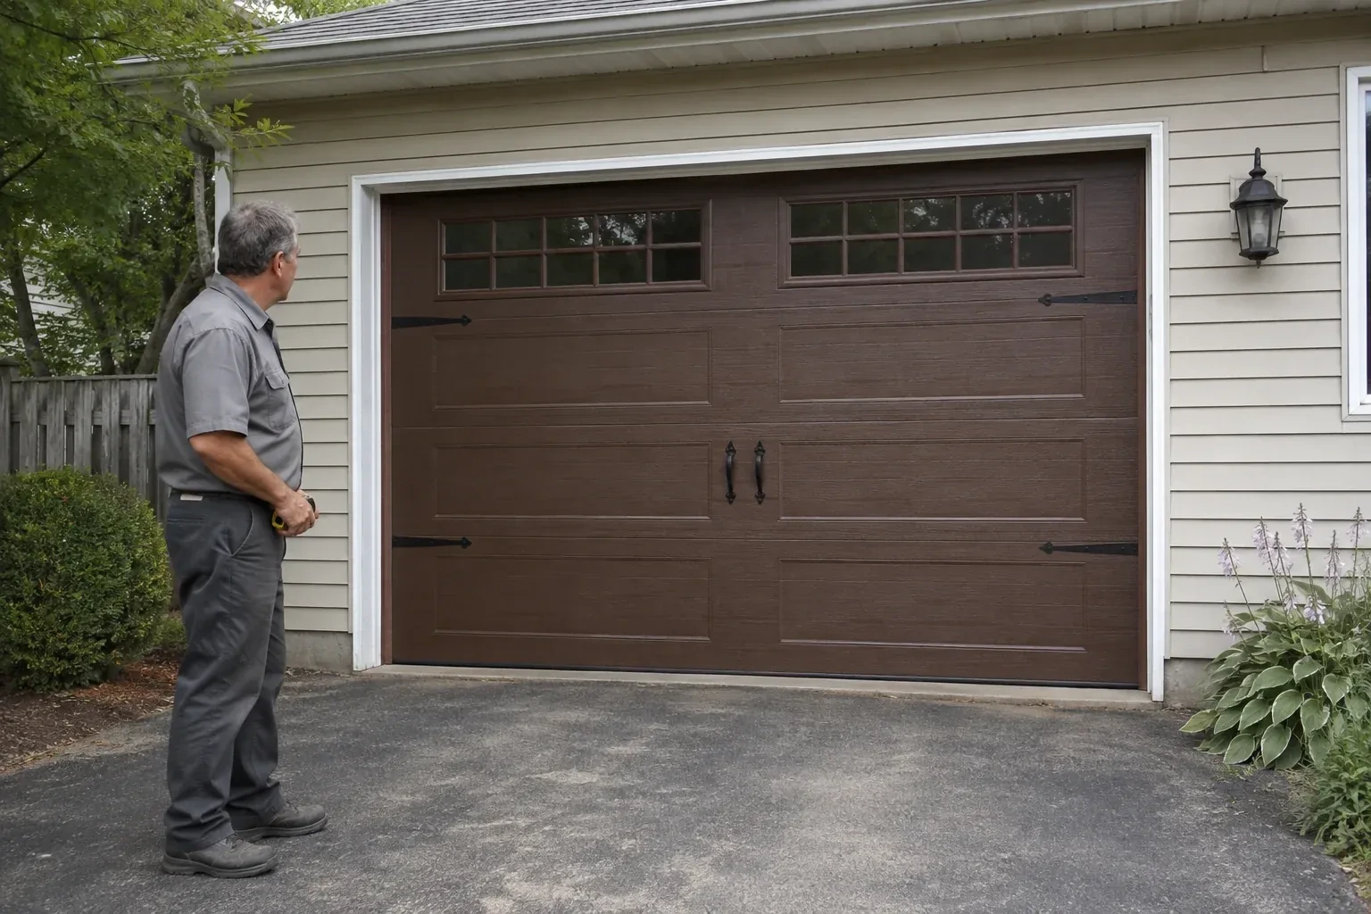
The current double door shudders when pressure changes outside, and daylight appears briefly along one edge. Its tracks are light, the jamb material is aging, and no one knows which reinforcement was originally specified.
Call now · open 24/7(289) 599-1971In plain words
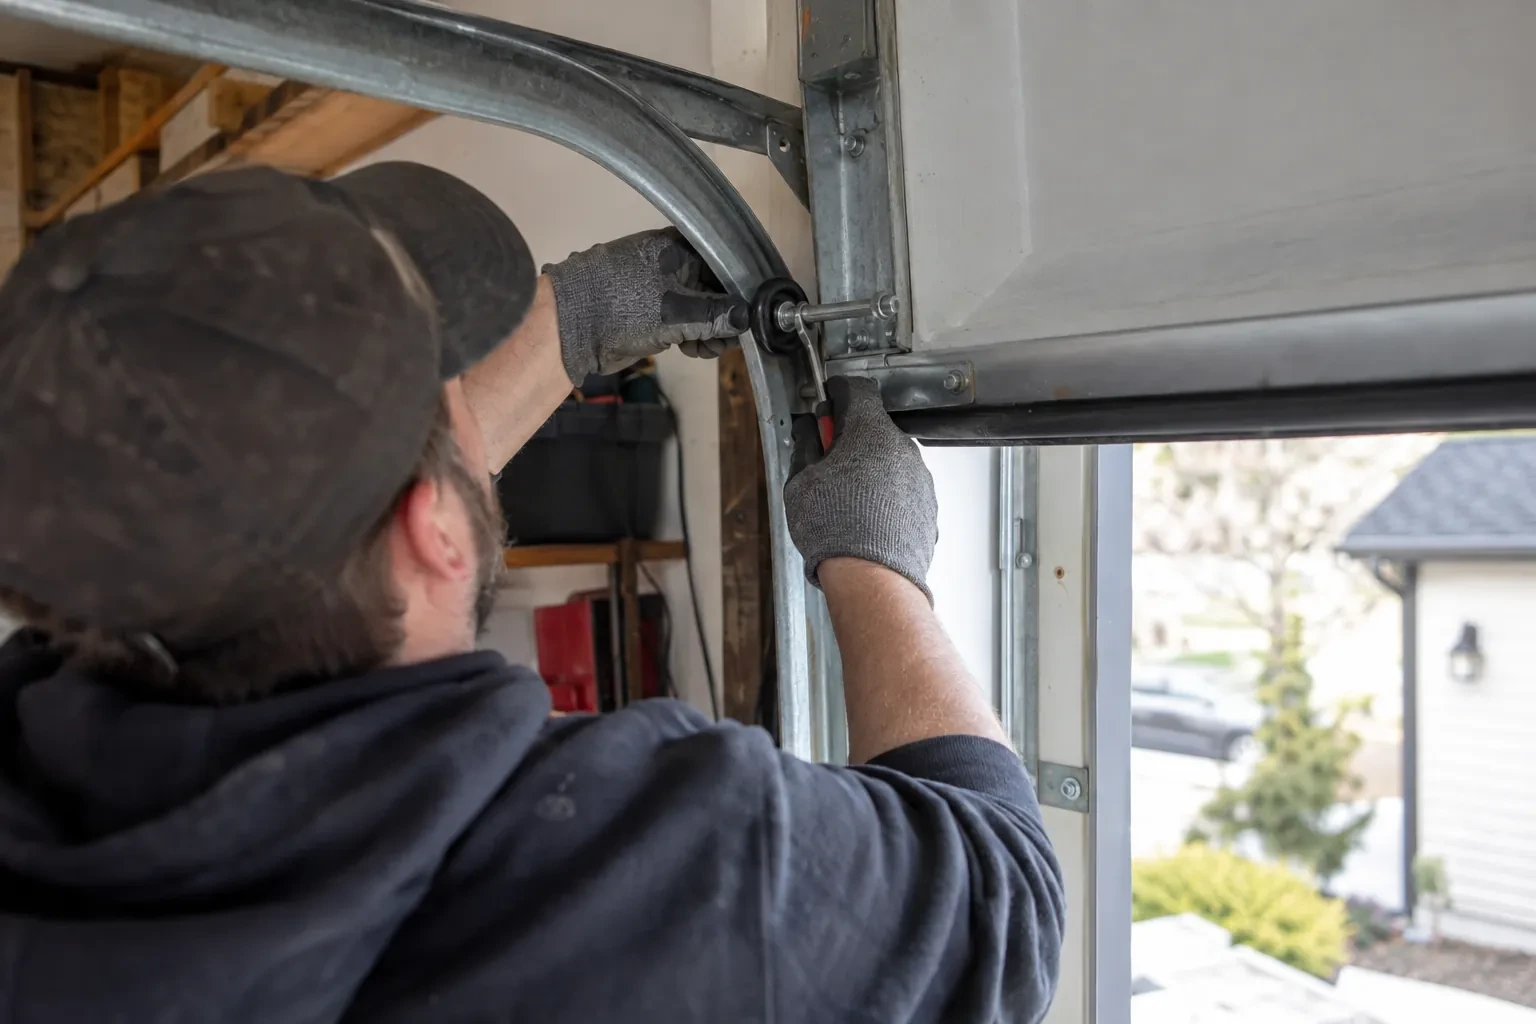
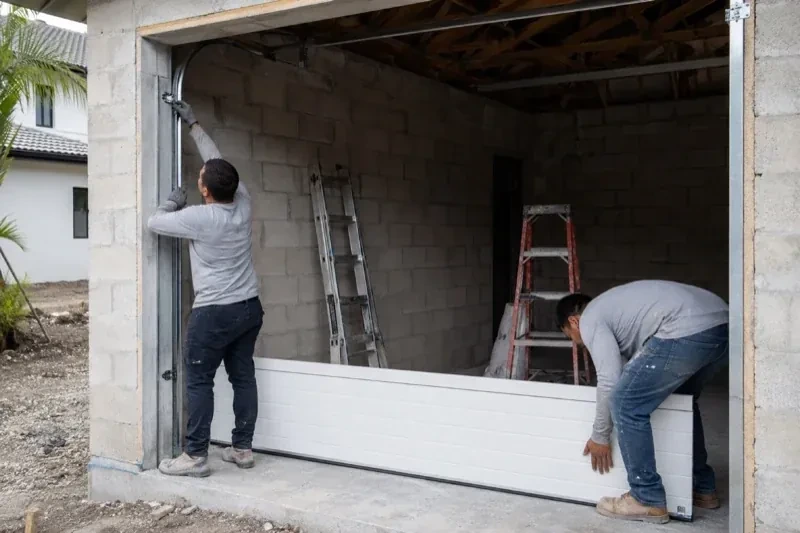
This upgrade is useful when an older door lacks readable documentation and noticeable flex has raised questions about the opening. The service establishes what the project actually needs, inspects the structural mounting surfaces, and selects a replacement with traceable construction and attachment details. During installation, technicians manage the high-tension counterbalance system, secure every reinforcement member, and verify the load path at both jambs. Final checks cover balance, smooth roller travel, full closure, manual release, sensors, and reversal response.
How the visit goesYour building designer has supplied positive and negative pressure values for the garage opening. The old door was selected years ago without that documentation, so the next step is a replacement whose full configuration can be matched to those criteria.
Wind-Rated Garage Door Replacement · Thunder Bay
How the visit goes
- 1
Trace loads into the structure
The door is only one link in the path that carries wind force. The survey looks behind finishes where practical to identify wood, masonry, concrete, or steel framing, then examines the jamb material, header area, fastener condition, and mounting faces. Splits, decay, loose blocking, thin cladding, or anchors placed into unsuitable material are documented. This determines whether ordinary preparation is enough or whether a builder or structural professional should coordinate improvements so the new tracks and brackets connect to dependable support.
- 2
Integrate windows and perimeter seals
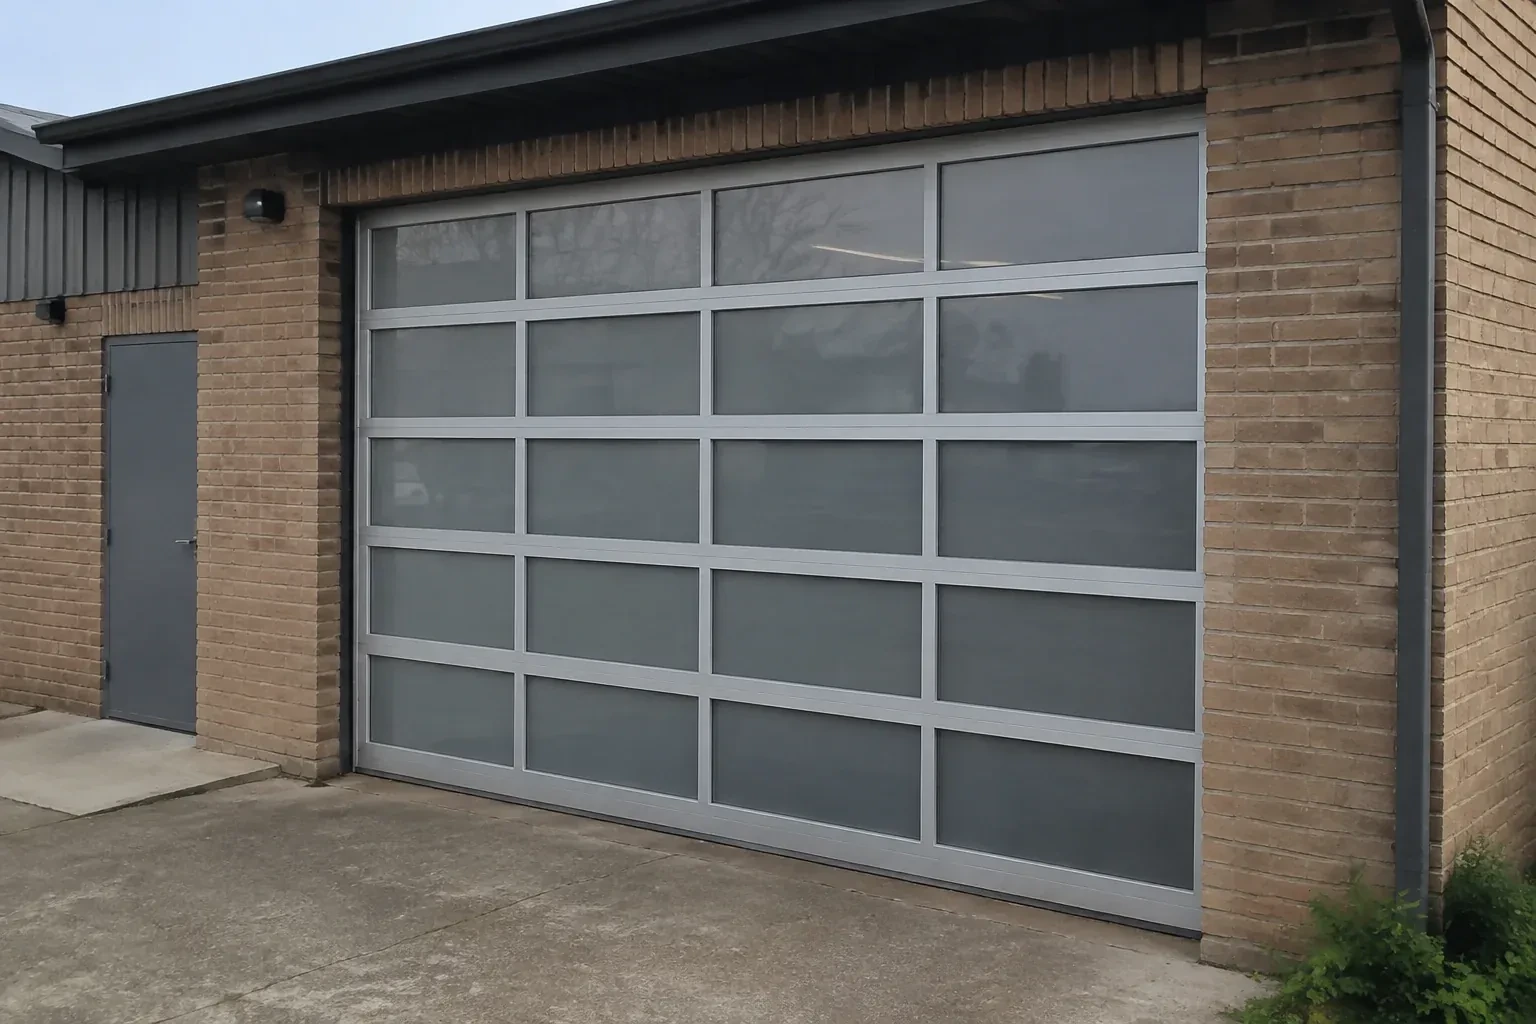
Where the selected door includes glazing, factory-prepared sections and retainers are assembled according to that configuration. The technician checks that inserts, frames, and seals sit evenly without interfering with nearby struts or hinges. A bottom retainer and seal follow the floor contour, while side and top weatherstrip meet the face of the closed door with consistent contact. Careful sealing supports comfort and moisture control, and the planned section layout keeps the window choice aligned with the reinforcement design.
- 3
A steadier wide opening
The completed door brings sections, reinforcement, tracks, rollers, brackets, and anchors together as a system selected for the opening's criteria. During ordinary use, it should travel in a controlled line and close squarely against the perimeter seals. In windy weather, the purpose of the added structure is to manage pressure across the broad surface and carry those forces into the jambs. Owners can simply observe from indoors and report any new flex, rubbing, or hardware movement for assessment.
In the van
- Wind-load track system
- Horizontal reinforcing struts
- Lift cables and drums
- Reinforced end hinges
- Winding bars and levels
What affects the quote
- 1
Required design pressure
The project's inward and outward pressure criteria shape which complete door assemblies are suitable, including their reinforcement, tracks, hardware, and attachment details.
- 2
Counterbalance system
Door weight, height, drums, shaft arrangement, lift type, and spring cycle choice determine the torsion components and setup needed for balanced movement.
- 3
Site exposure
An open setting, building height, nearby shielding, wall position, and other design inputs can affect the wind criteria supplied for a particular garage opening.
Same fees day, night or weekend.
Wind-Rated Garage Door Replacement: questions
Can a wind-rated door include windows?
Yes, when glazing is part of the selected configuration. Window size, position, retainers, and the surrounding section construction may affect the reinforcement layout, so the desired design is chosen before ordering. Factory-prepared glazed sections keep appearance, strength, sealing, and documentation aligned rather than turning windows into an alteration after installation.
Why are both positive and negative pressures important?
Wind can push a closed door toward the garage or create suction that draws it outward. Those actions load sections and hardware differently, including rollers, hinges, tracks, and attachments at the jambs. A suitable configuration addresses both directions using the pressure values and details established for the project rather than treating reinforcement as resistance in only one direction.
Will a reinforced door be heavier than my old one?
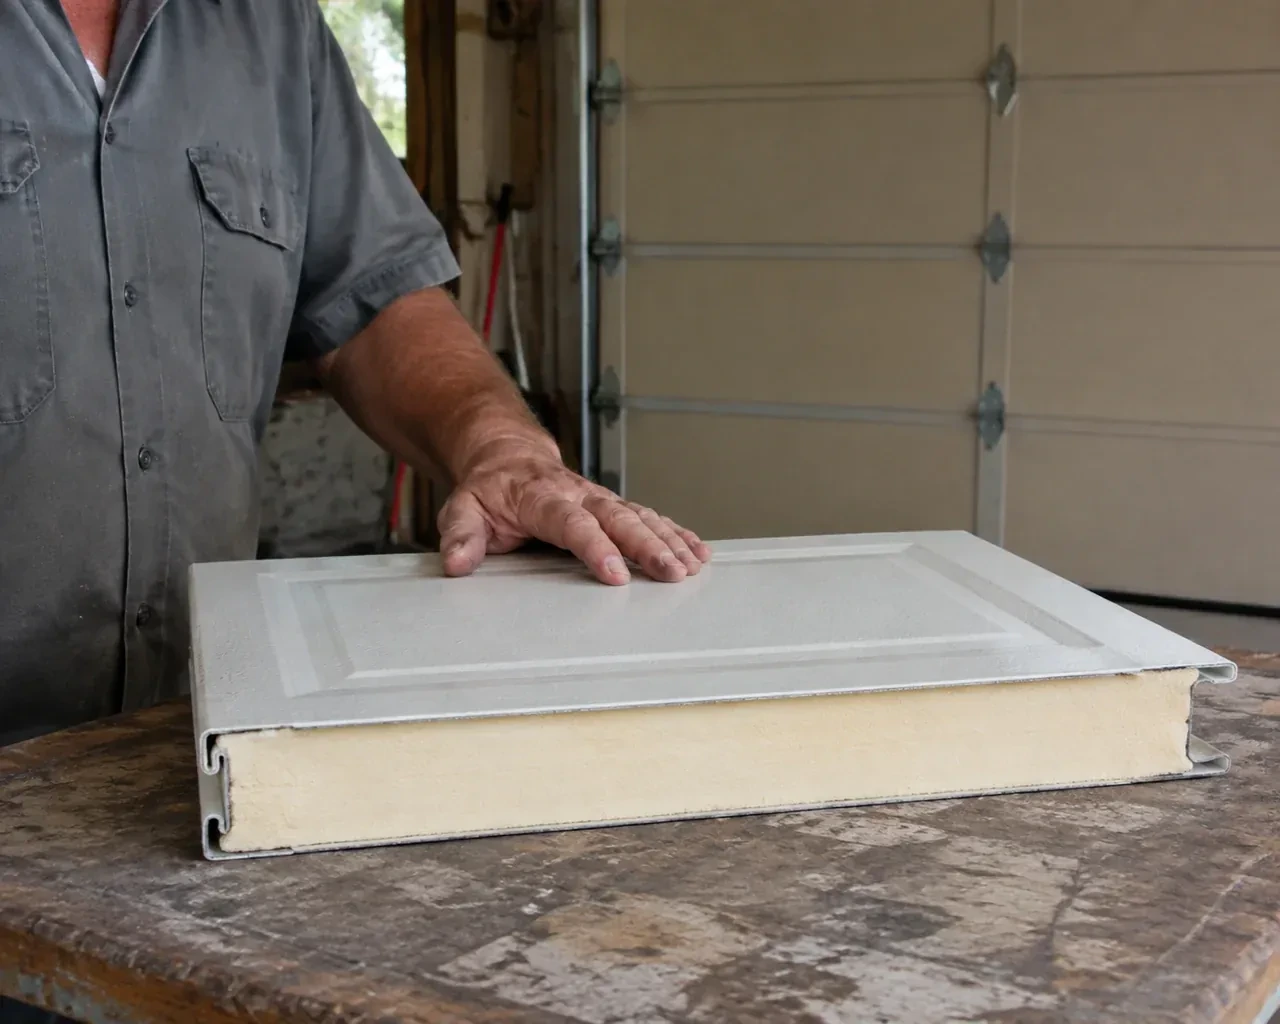
It may be. Added struts, different section construction, glazing, and heavier hardware can change the total door weight. The counterbalance springs are selected for the finished assembly, and the opener is checked for compatibility and correct attachment. With proper balance, the door should still move in a controlled way by hand and under power.
Niagara, Ontario
Thunder Bay information
- Town
- Thunder Bay, Niagara, Ontario
- In business
- 25 years
- Hours
- Open 24/7 · nights, weekends and holidays, same fees
- Phone
- (289) 599-1971
- Visits
- On-site assessment preferred. Request a visit or call.
What the census means at the door
62%
Older homes. About 62% of homes in Fort Erie were built in 1980 or earlier, according to the 2021 Census.
Older garages tend to have lower headroom and narrower single openings, so replacement doors and openers are chosen to fit the space rather than the other way round. Measuring the header, side room and ceiling depth is the first step on every one of these visits.
83%
Mostly houses. Single-detached houses make up about 83% of homes in Fort Erie (2021 Census).
In a neighbourhood of houses, each garage door is chosen by the household, so styles vary from one driveway to the next. When it is time for a new door, homeowners pick panel design, windows, colour and insulation freely, and we bring samples to compare against the siding.
Nearby
Open 24/7
Request a visit
The current double door shudders when pressure changes outside, and daylight appears briefly along one edge.
Call now · open 24/7(289) 599-1971- On-site assessment preferred
- Same fees day, night or weekend
- 25 years in business